CUSTOM CABINETRY
IN BETTENDORF, IA

From Builder-Grade Bland to Custom-Crafted Character

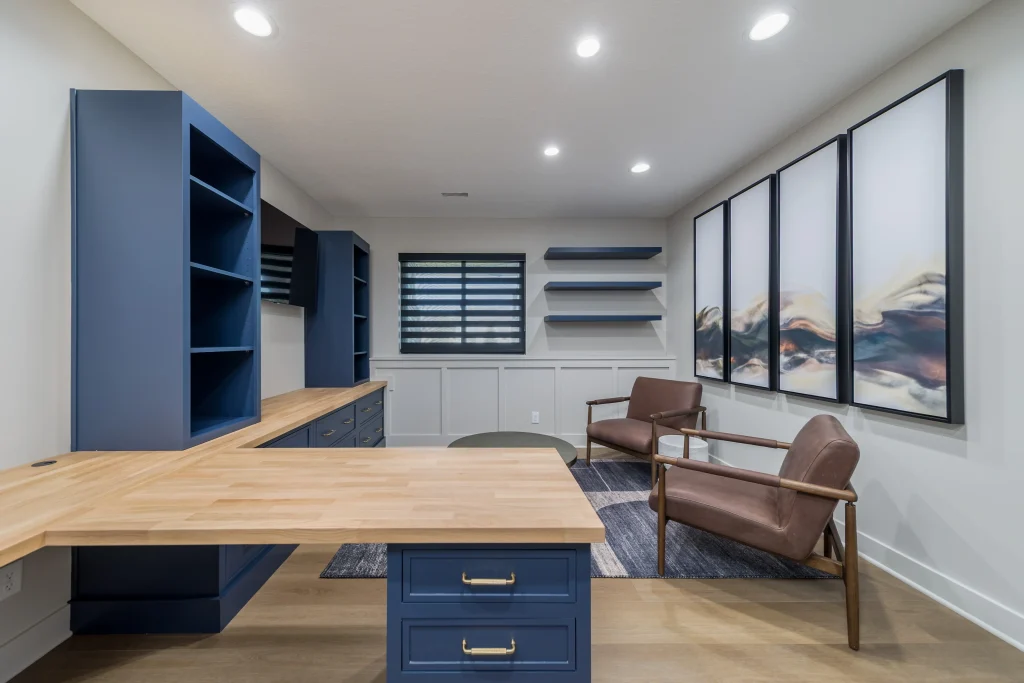
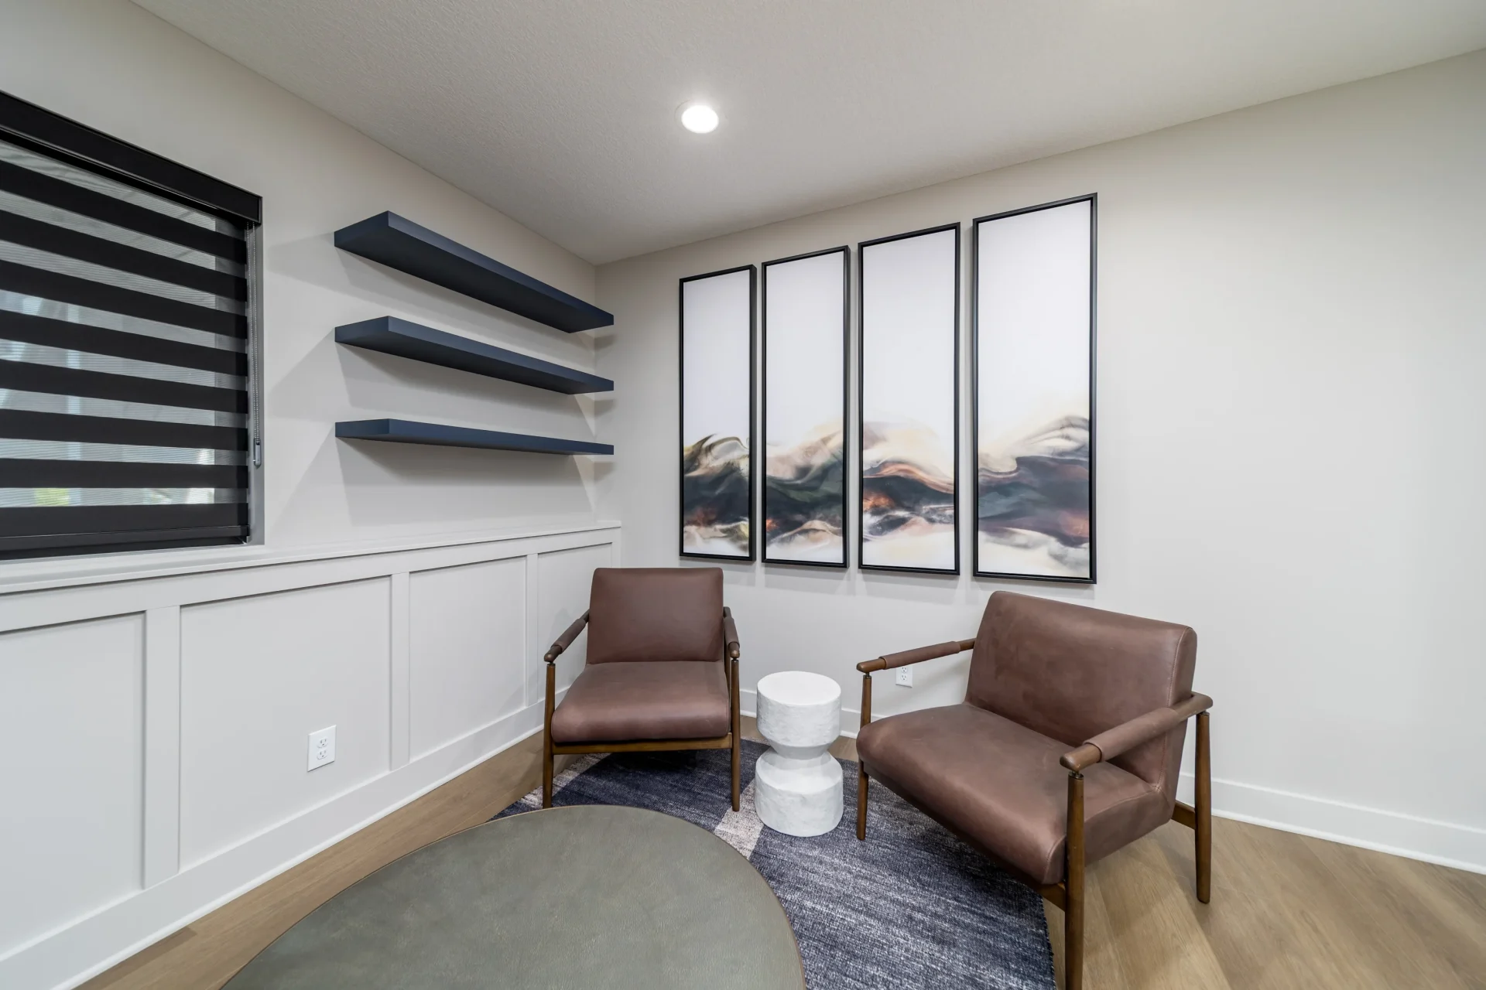
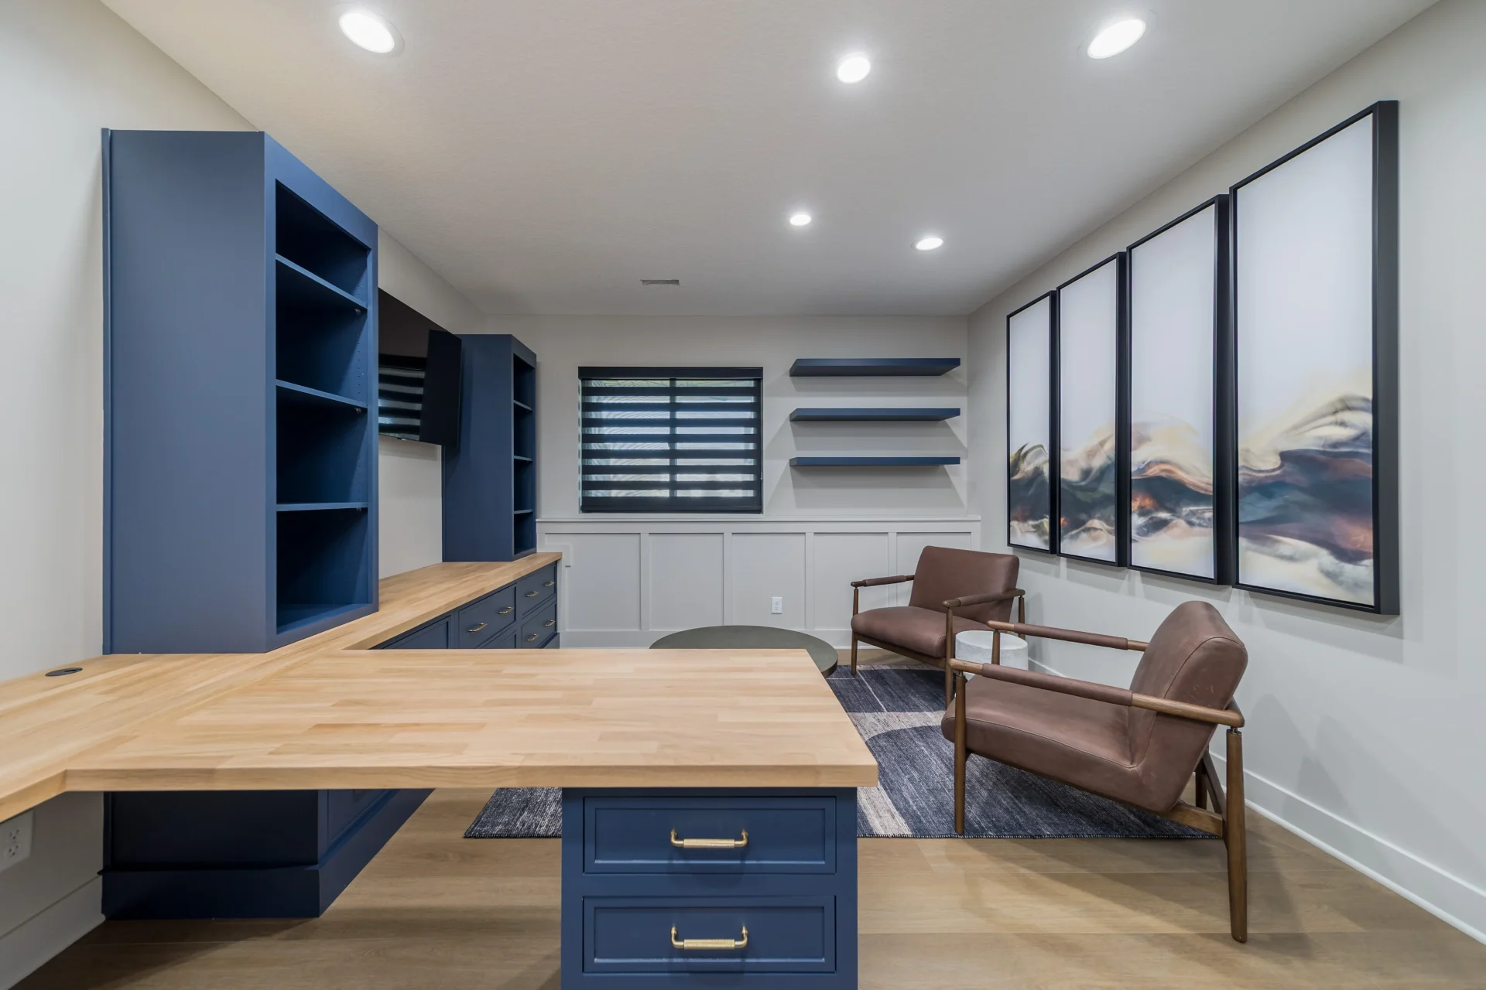
Modern home office with blue cabinetry, wooden countertops, custom comfort seating in a brown leather chair, open shelves, and wood flooring under recessed lighting—far beyond builder grade finishes.

A Complete Home Cabinetry Transformation

When Alex purchased his recently built home, he quickly discovered that builder-grade cabinetry wouldn’t suffice. He had an underutilized pantry, a bland finished basement that lacked personality, and no dedicated workspace for his busy life. Alex partnered with Riverbend Kitchens to transform three key areas into functional, show-stopping spaces.
PROJECT COST

$144,483

TIMELINE

10 Weeks

LOCATION

Bettendorf, IA

Untapped Potential

Function Meets Personality

Our team worked closely with Alex to understand the mood and finishes that would transform these spaces from generic to genuinely his. An interior decorator was brought in for the office’s final touches, ensuring every detail, from the matte black finishes with gold hardware to the custom white oak elements, reflected Alex’s style while maximizing functionality.

Standout Features That Change Daily Life

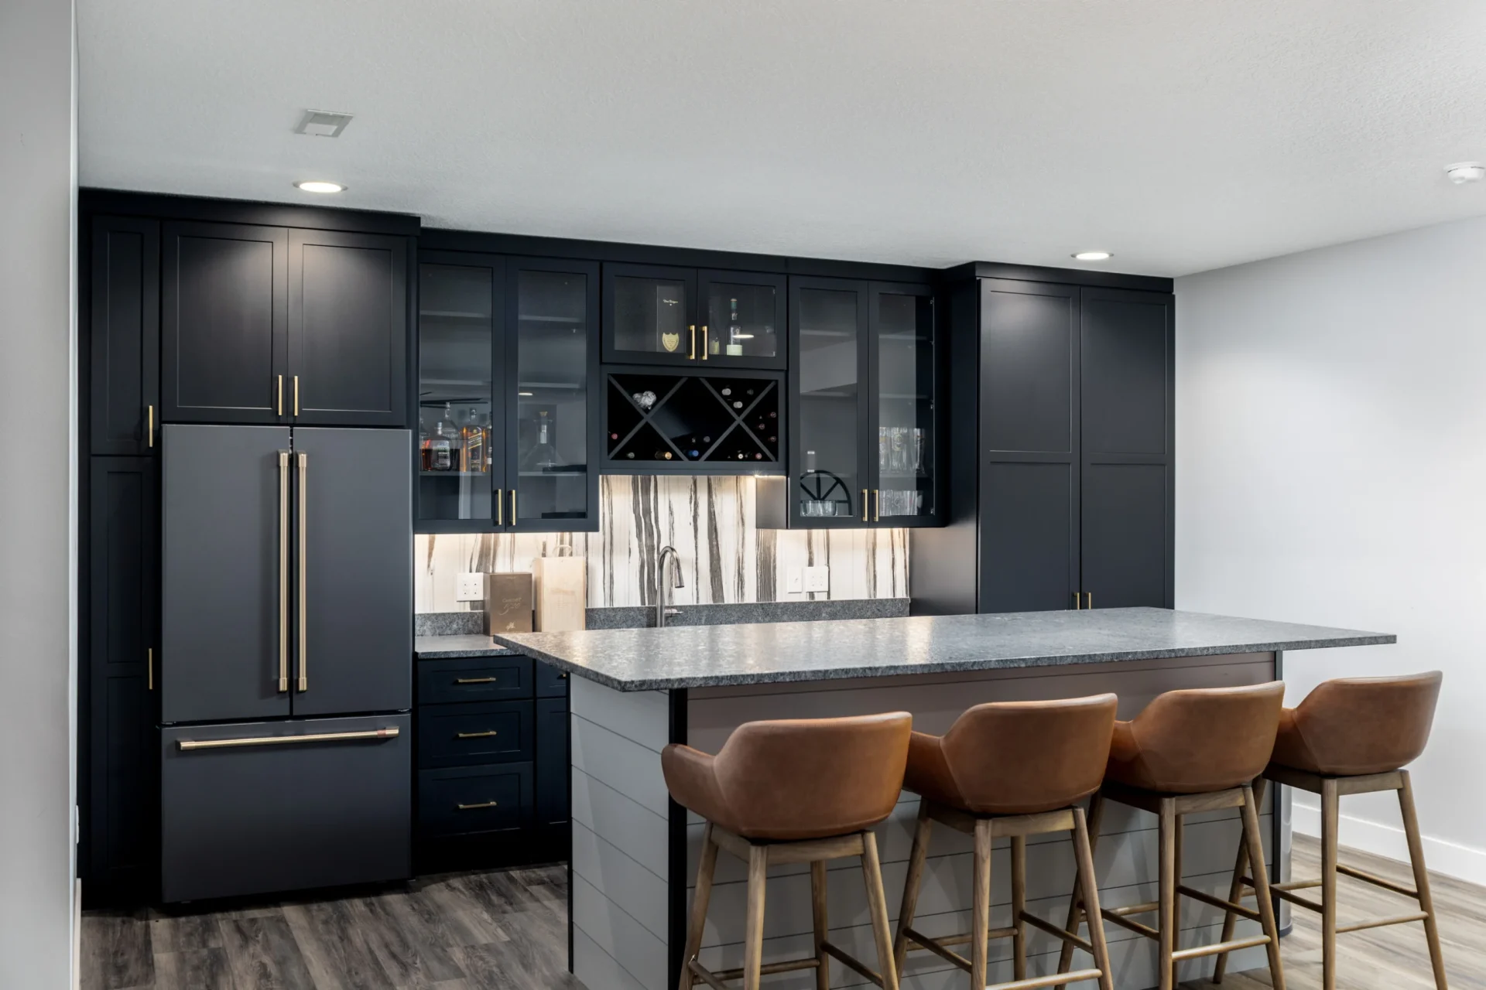
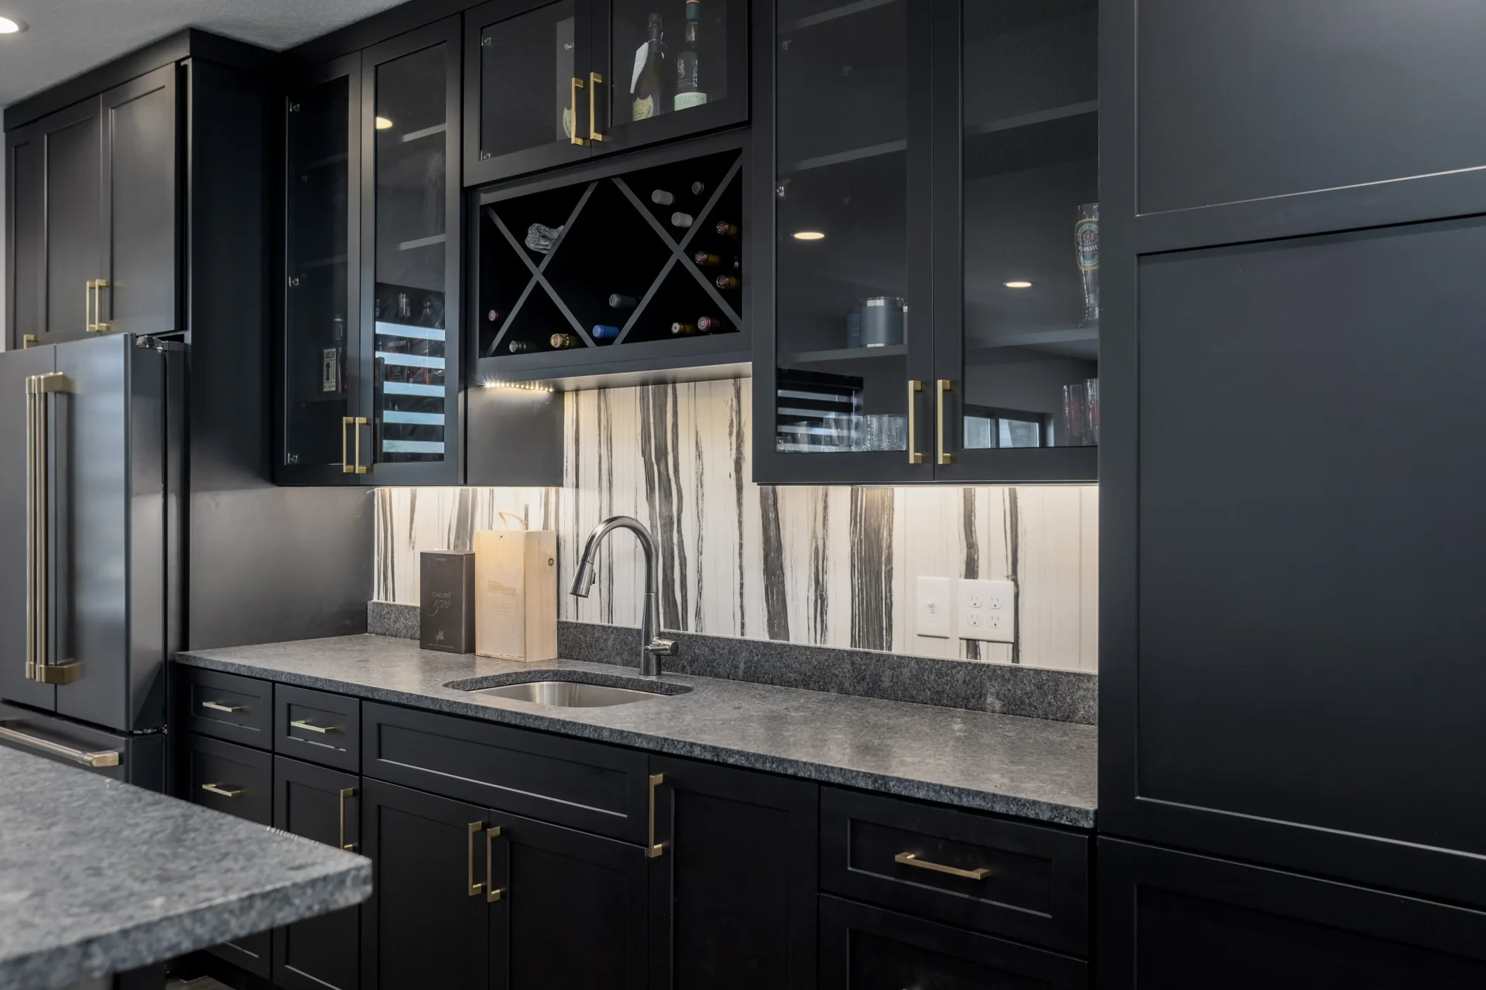
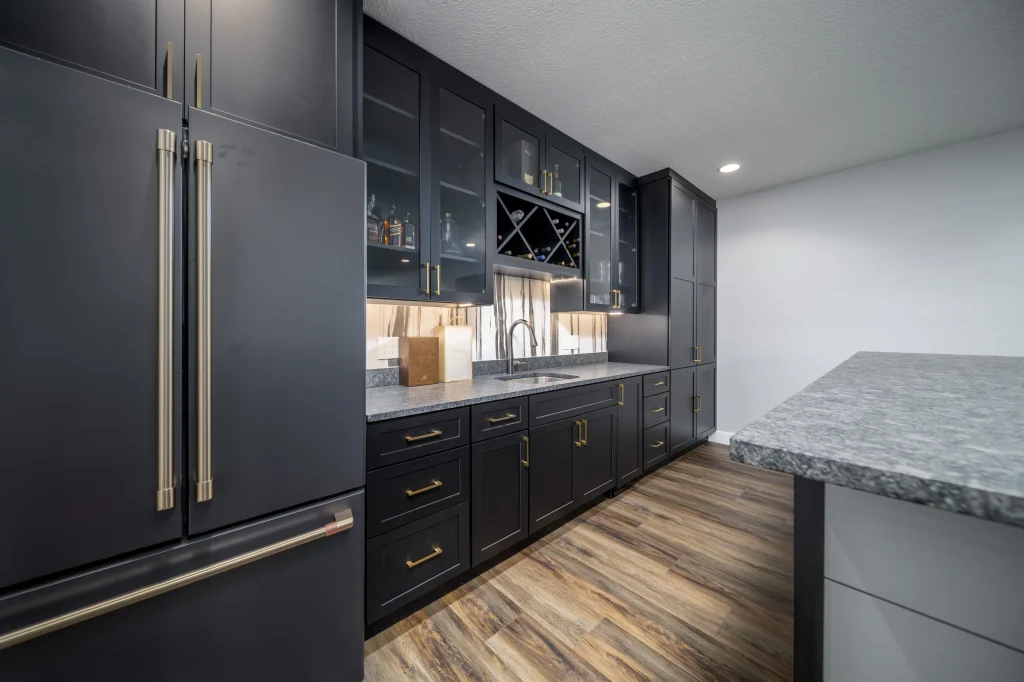
Modern kitchen with black cabinets, brass handles, marble countertops, under-cabinet lighting, wood-style flooring, and a built-in wine rack for custom comfort beyond builder grade finishes.

Entertainment-Ready Wet Bar

The matte black wet bar with gold hardware features a built-in fridge, sink, and icemaker, and cleverly conceals the electrical panel in one of the cabinets, giving Alex the wow factor he wanted for entertaining guests.

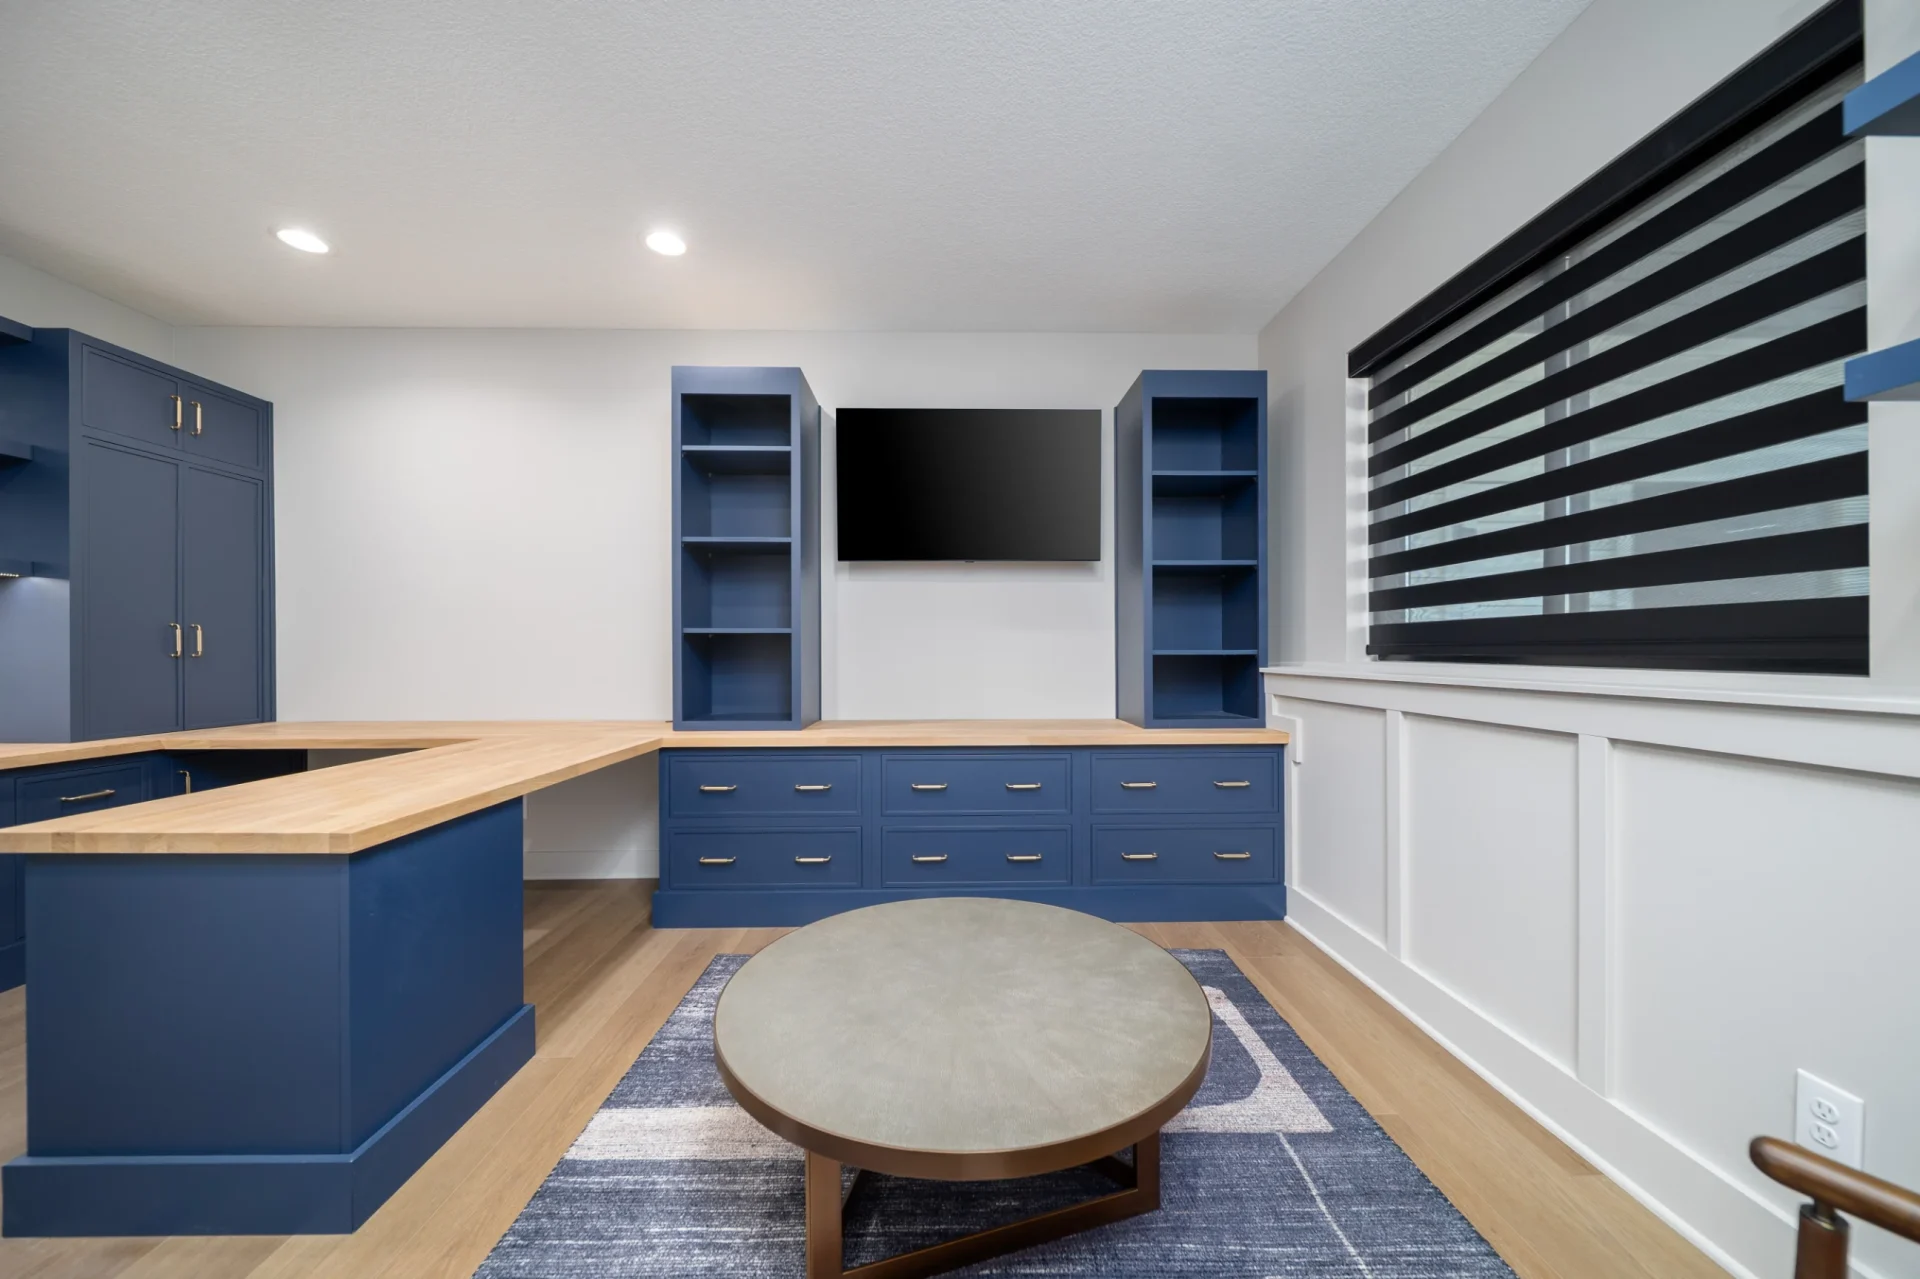
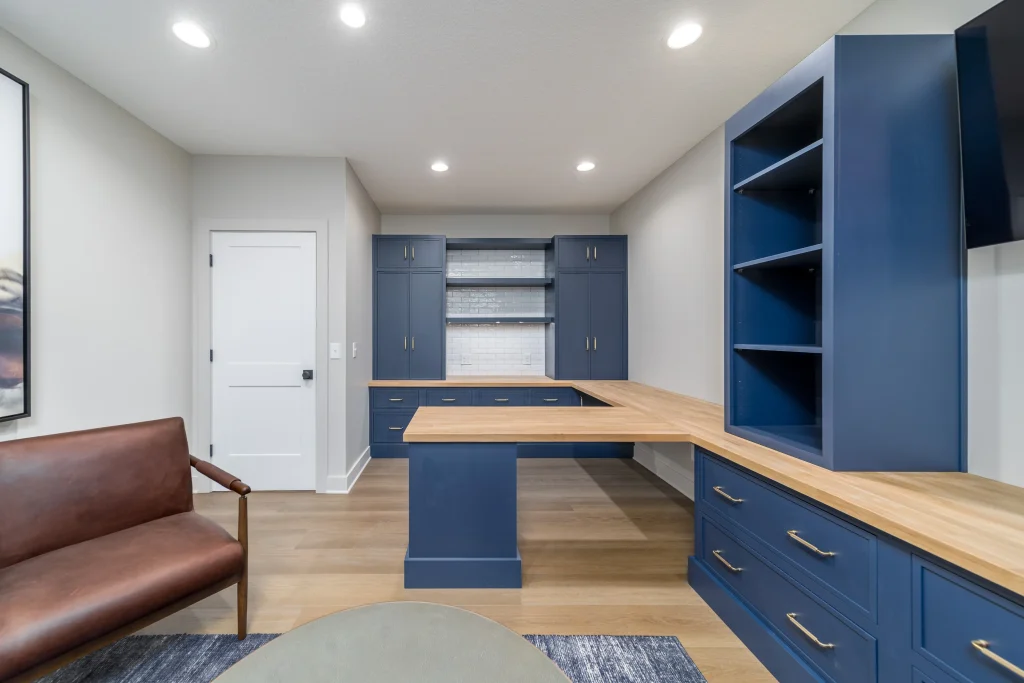
Modern home office with blue built-in shelves, wooden desk, two brown chairs, abstract wall art, and recessed lighting on the ceiling—designed for custom comfort beyond builder grade standards.

Custom White Oak Desk

The solid white oak countertops, custom-templated and delivered in a 20-foot box requiring three people to install, create a stunning workspace where Alex can focus on his busy life in style.

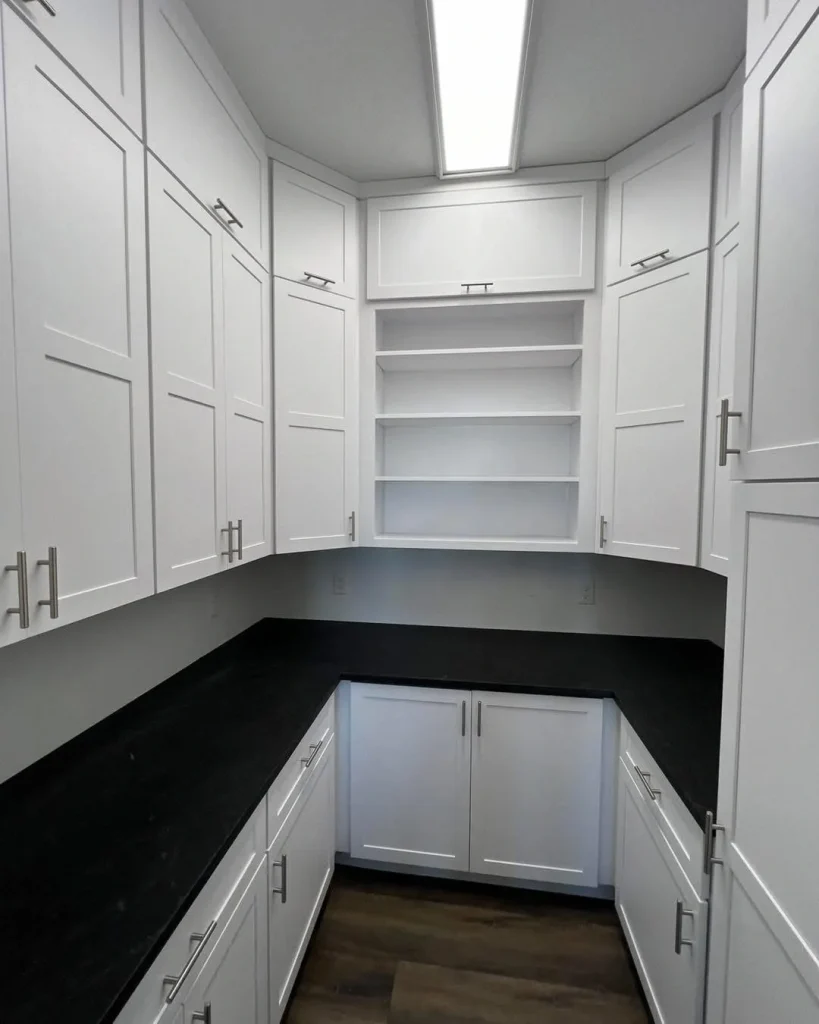
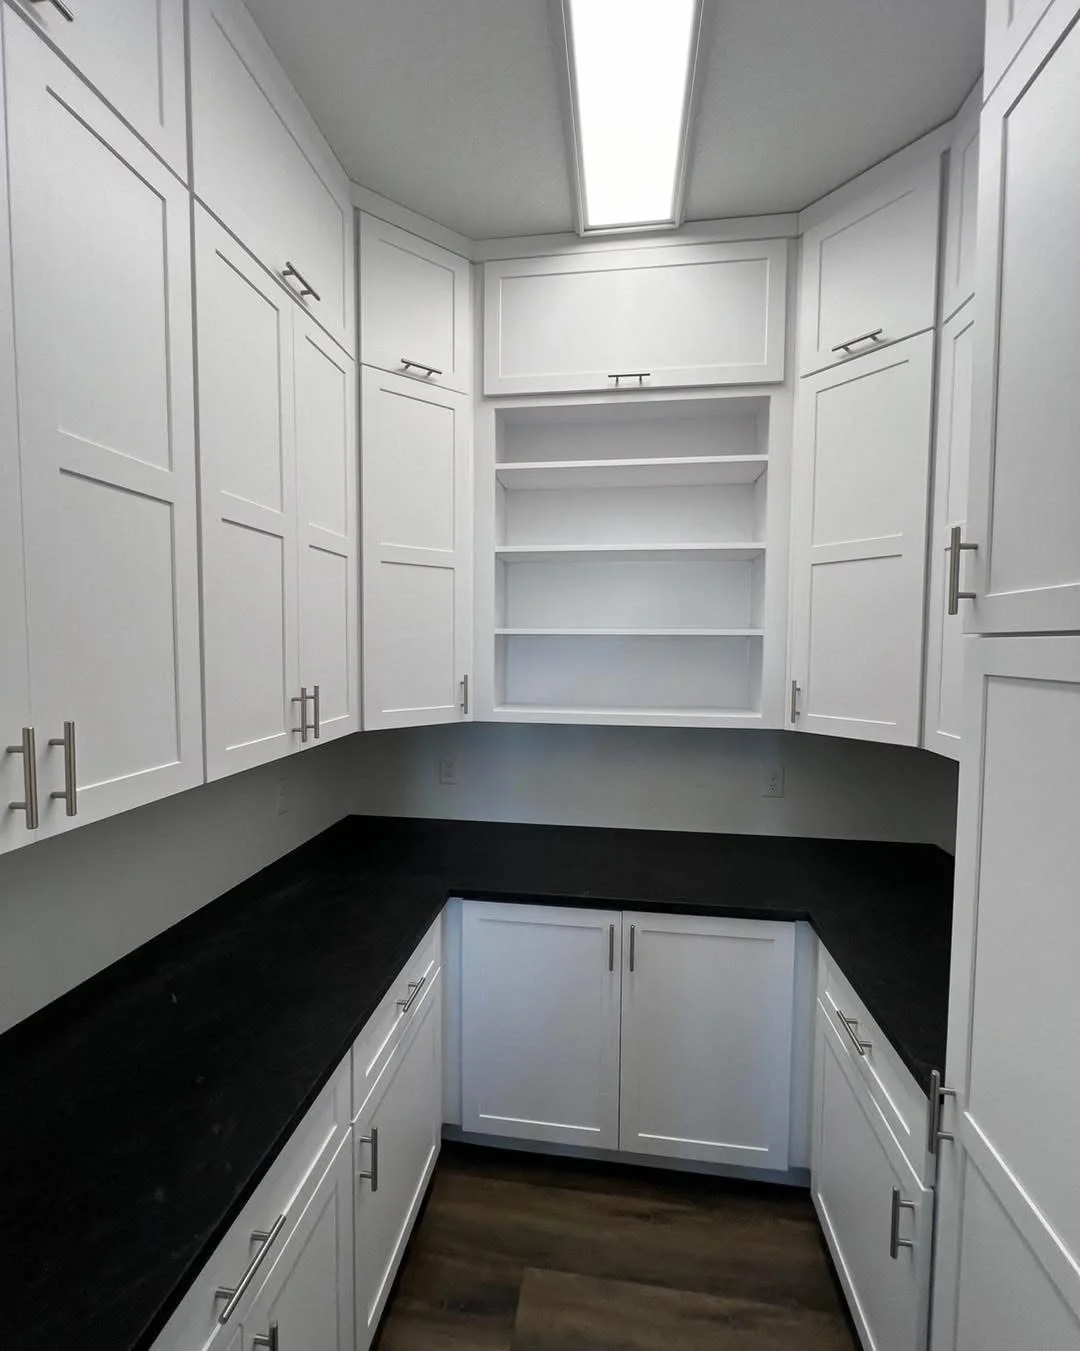
A pantry room with builder grade white cabinets, black countertops, open shelves in the center, and wood flooring under overhead fluorescent lighting offers custom comfort and functionality.

Floor-to-Ceiling Pantry Storage

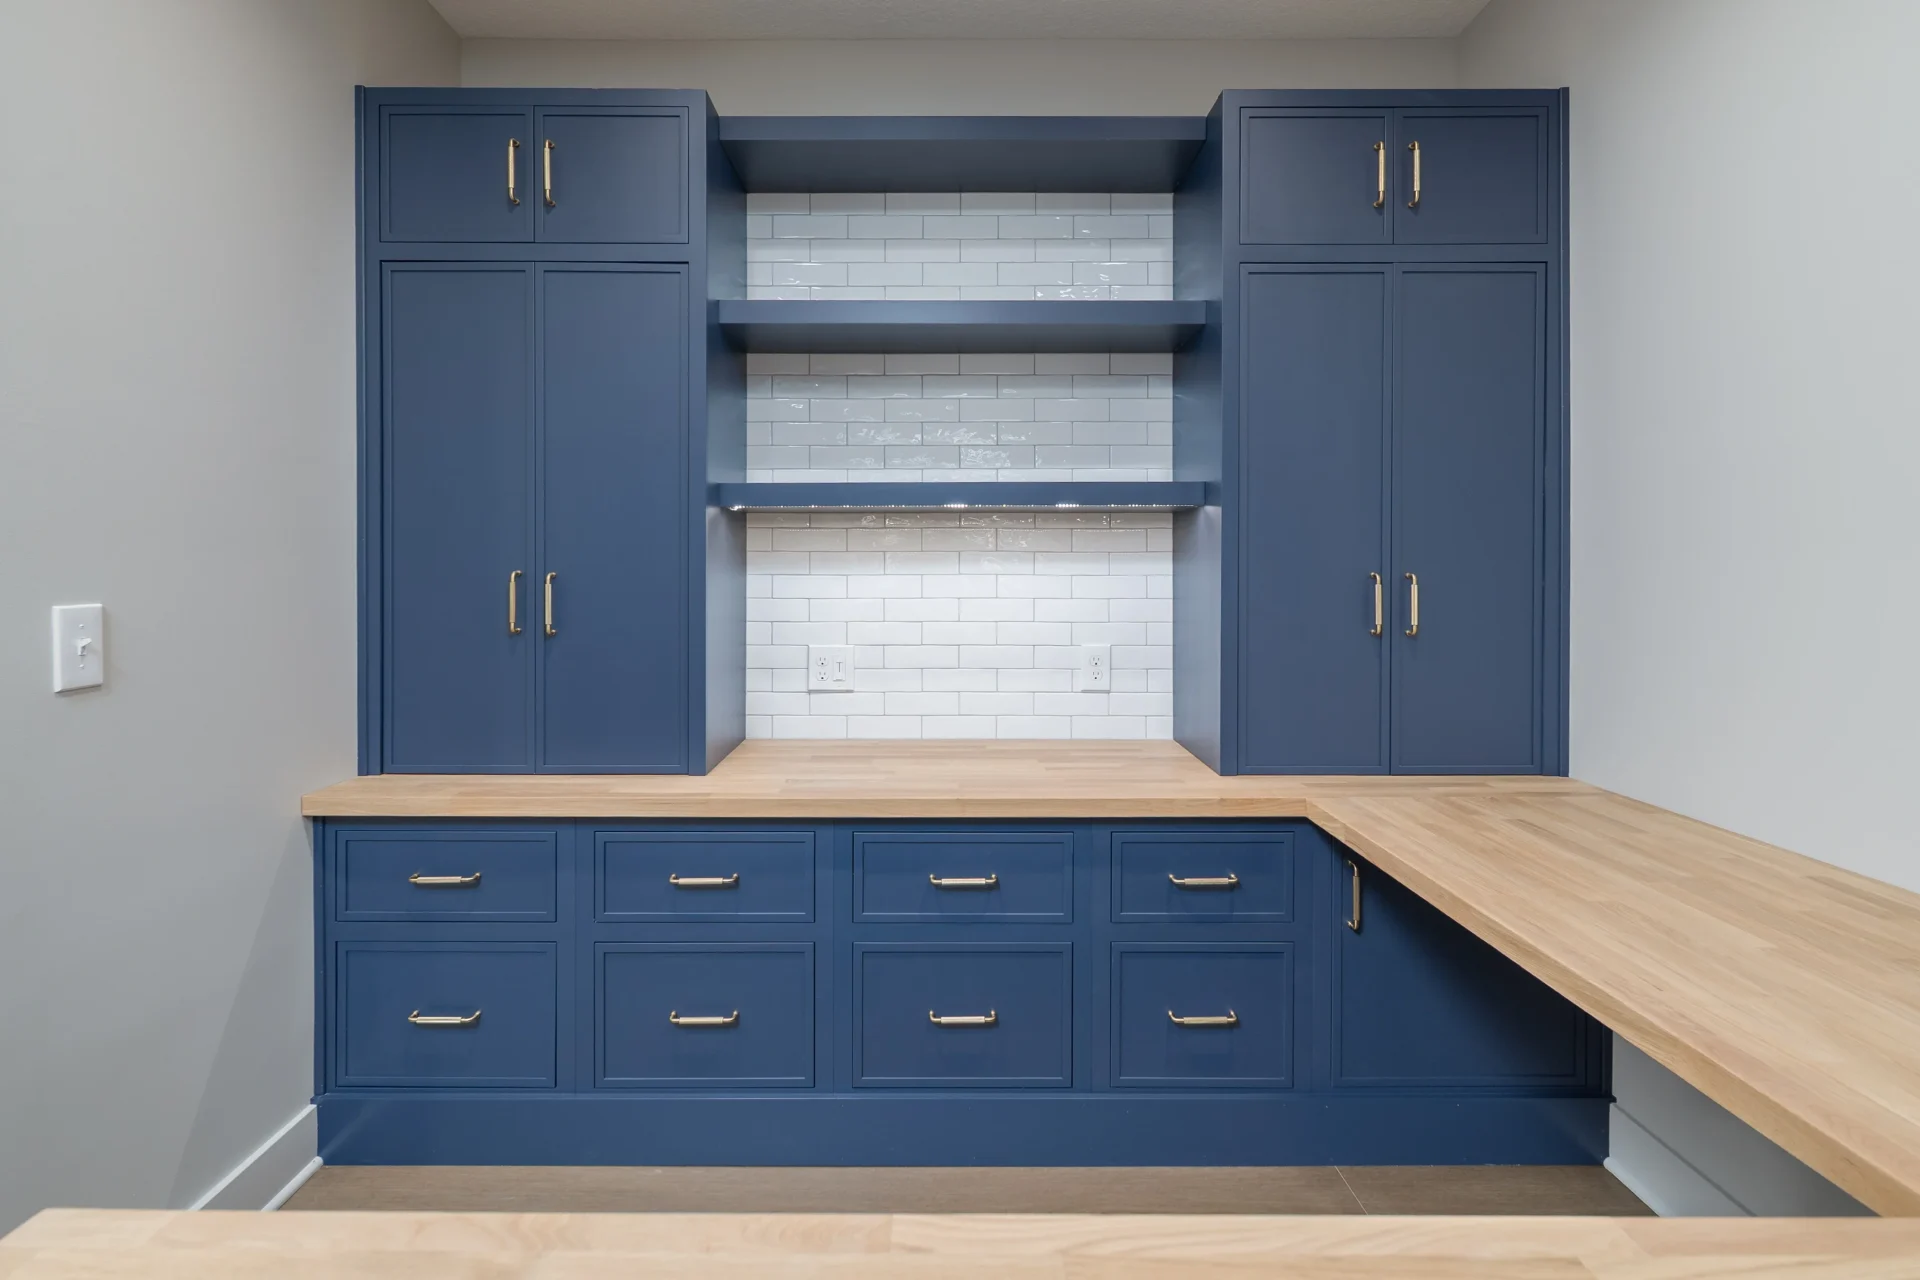
New cabinetry extending to the ceiling replaced inefficient wire shelves, transforming the once-wasted space into a highly functional storage system that finally holds everything the family needs.

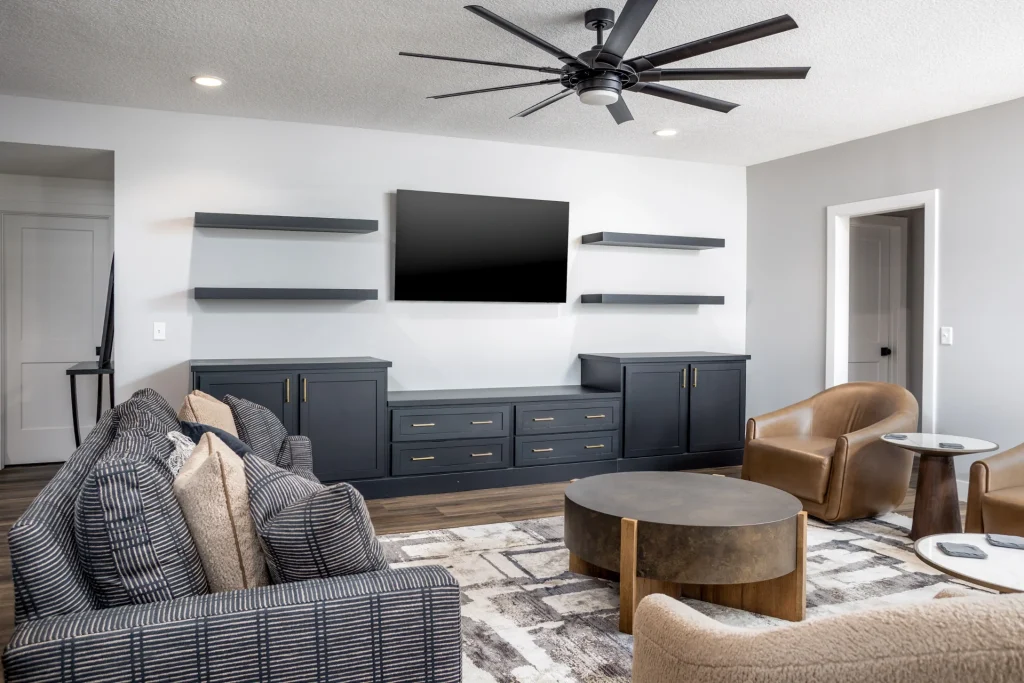
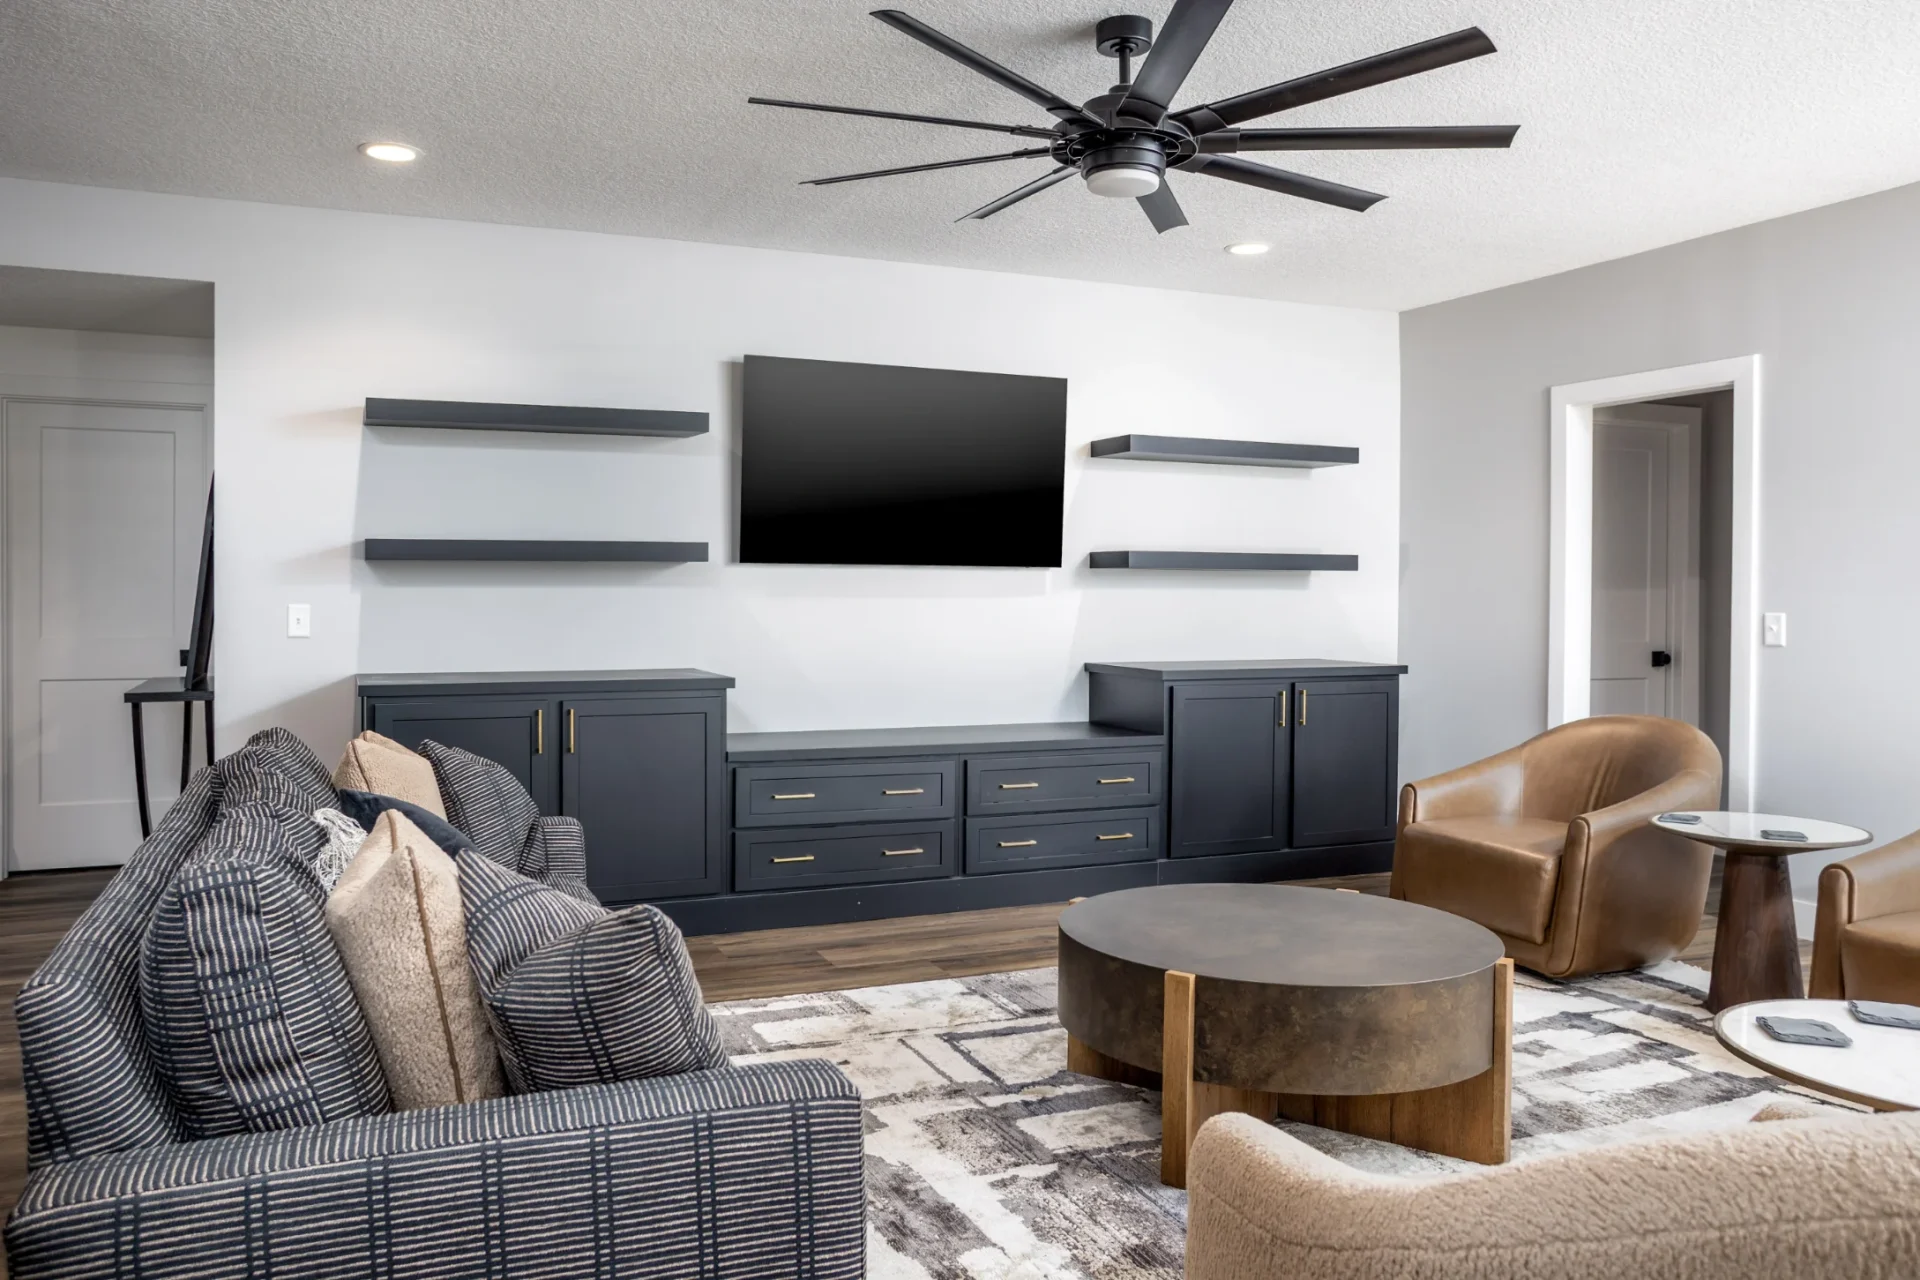
Modern living room with dark built-in cabinetry, floating shelves, a wall-mounted TV, neutral armchairs, a round coffee table, patterned rug, and a large black ceiling fan—all designed for custom comfort beyond the builder grade standard.

Sleek Entertainment Center

Floating shelves, pullout drawers, roll trays, and matching wood tops create a sophisticated media hub that brings personality and purpose to the basement living area.

More Details of the Cabinetry Projects

A Home That Finally Works as Hard as Alex Does

What began as a collection of underutilized, builder-grade spaces is now a home that reflects Alex’s personality and supports his lifestyle. From the pantry that finally stores everything with room to spare, to the basement that’s become the ultimate entertaining and productivity hub, every inch now serves a purpose—and looks incredible doing it.

Unlock Your Home's Hidden Potential

See how we've transformed kitchens across the Quad Cities.

Riverbend Kitchens logo with the text Design + Cabinets + Countertops on a blue background and a circular emblem on the left.