"Design isn't just about making your kitchen look good—it's about making it work for how you actually live."
A beautiful kitchen that doesn’t function well is just an expensive mistake. Professional kitchen design ensures your space works for your lifestyle. At Riverbend Kitchens, we don’t just pick finishes. We listen to how you use your kitchen, identify your pain points, and design solutions that make daily life easier.
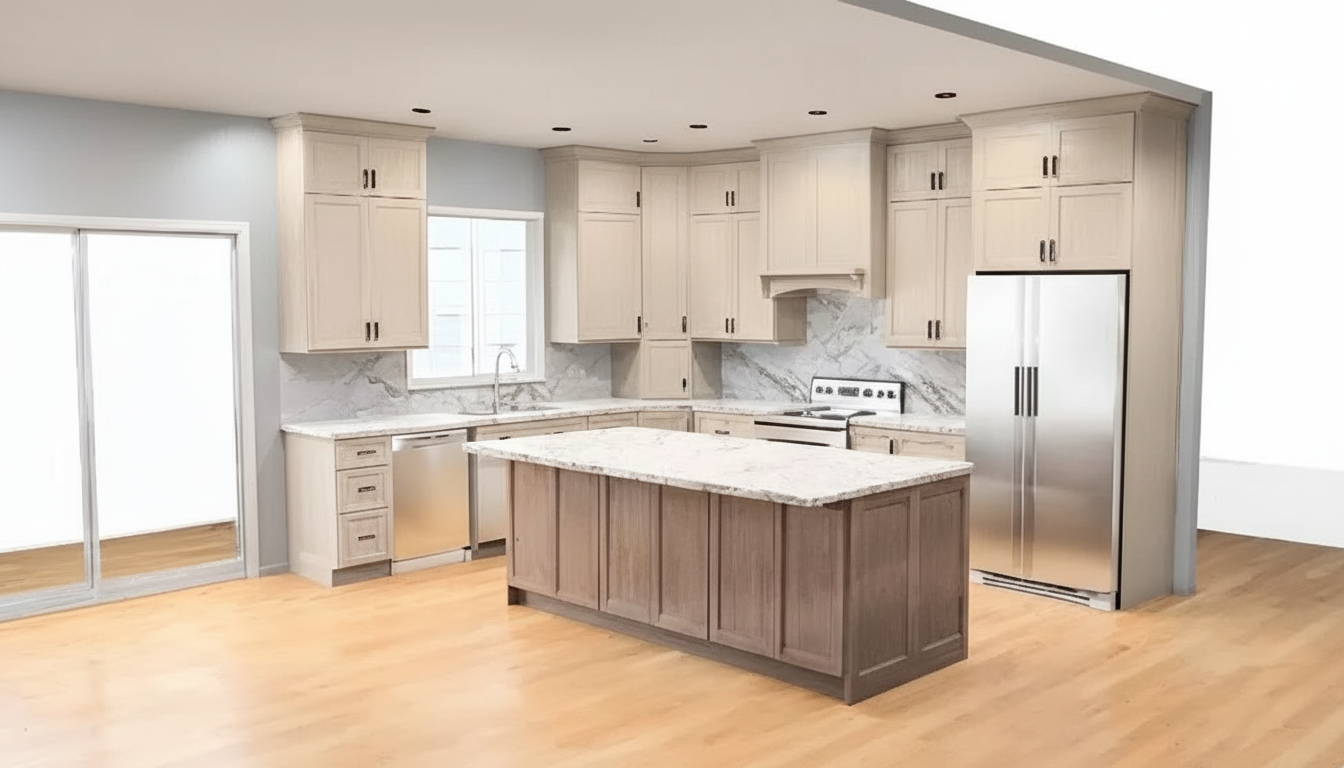
From improved workflow and storage to better lighting and modern materials, every design decision is intentional. And with our photorealistic 3D renderings, you’ll see exactly what you’re getting before construction begins, so there are no surprises and no regrets.
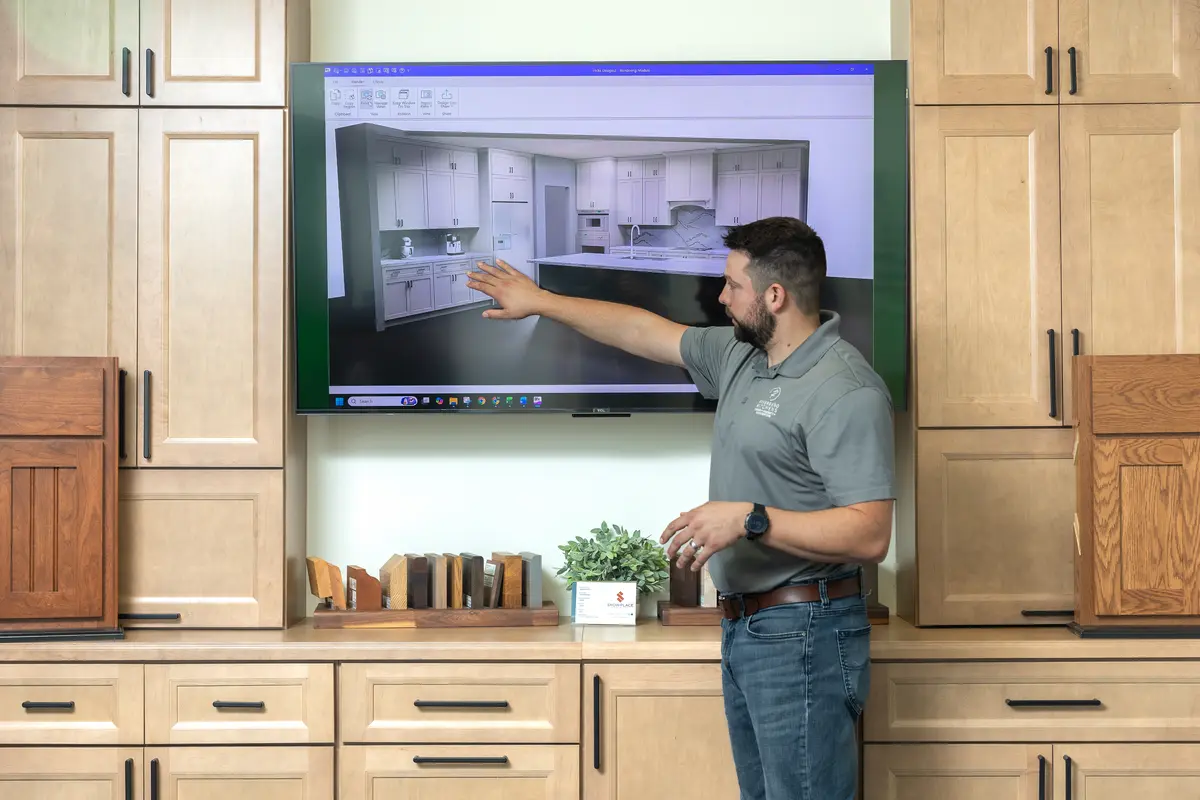
Our full-color 3D renderings show you exactly what your finished kitchen will look like. You’ll see the layout, materials, lighting, and finishes in realistic detail, so you can make confident decisions before we ever start construction.
We don’t use cookie-cutter designs. Every layout is customized based on how you cook, entertain, and use your space. From workflow zones to built-in storage solutions, we design kitchens that make your life easier.
Choosing cabinetry, countertops, backsplash, and hardware can be overwhelming. We guide you through the process with a systematic approach, so you’re not drowning in options. You’ll leave our showroom with a custom mood board and a clear plan.
Great design starts with understanding what’s not working. We take your outdated, dysfunctional layout and transform it into a space that flows naturally, whether that means opening up walls, reconfiguring appliances, or maximizing storage.
See how we transformed a closed-off, cramped kitchen into an open, functional space perfect for cooking and entertaining.
Our 3D renderings aren’t just sketches; they’re full-color, photorealistic images that show exactly what your kitchen will look like. You’ll see the cabinetry, countertops, lighting, and finishes in realistic detail.
Past clients have told us the finished space matched the renderings exactly.
This is what confidence looks like. No guessing. No surprises. Just a clear vision of your new kitchen.
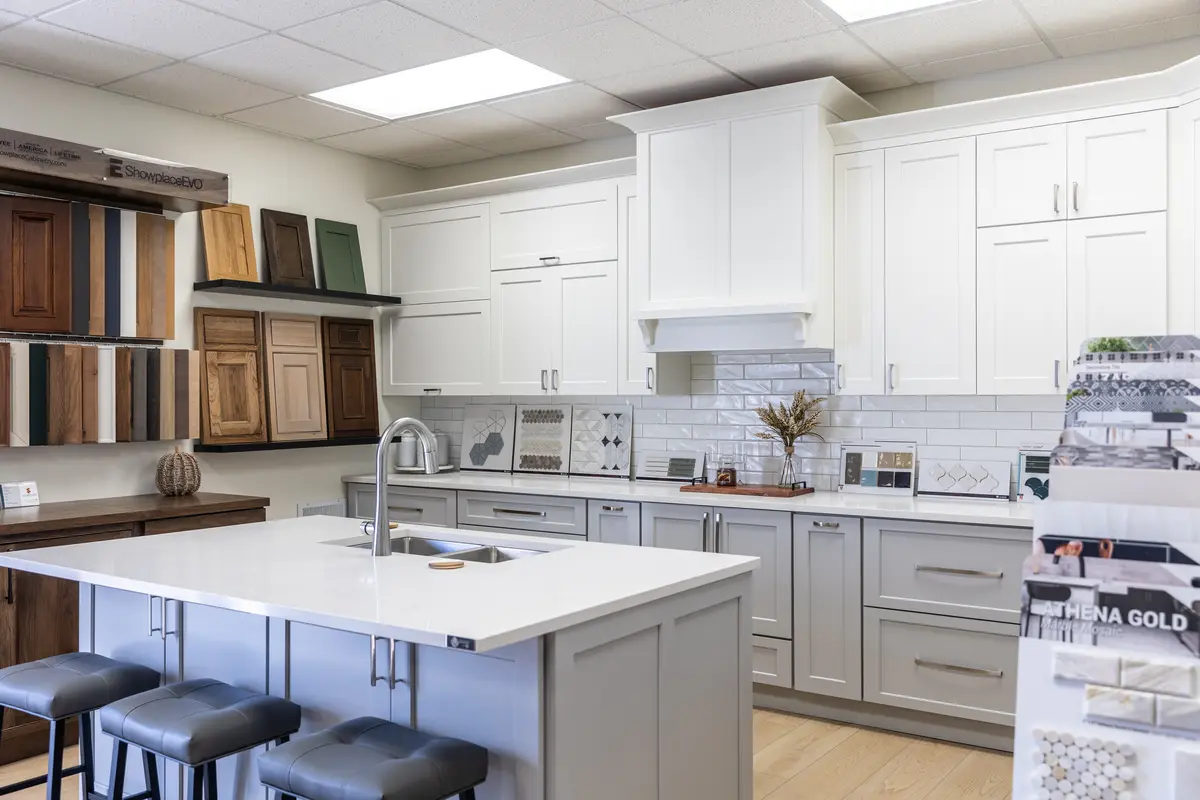
During your showroom consultation, we’ll bring it all together by creating a custom mood board with your cabinetry, countertops, flooring, hardware, and backsplash selections. This hands-on approach lets you see how everything works together in real lighting—so you can make decisions with confidence.
Touch the materials. Compare the finishes. See the full picture before you commit.
Removed a load-bearing wall and dual-fireplace structure to create a seamless flow between the kitchen and living space. Custom inset cabinetry and layered LED lighting completed the transformation.
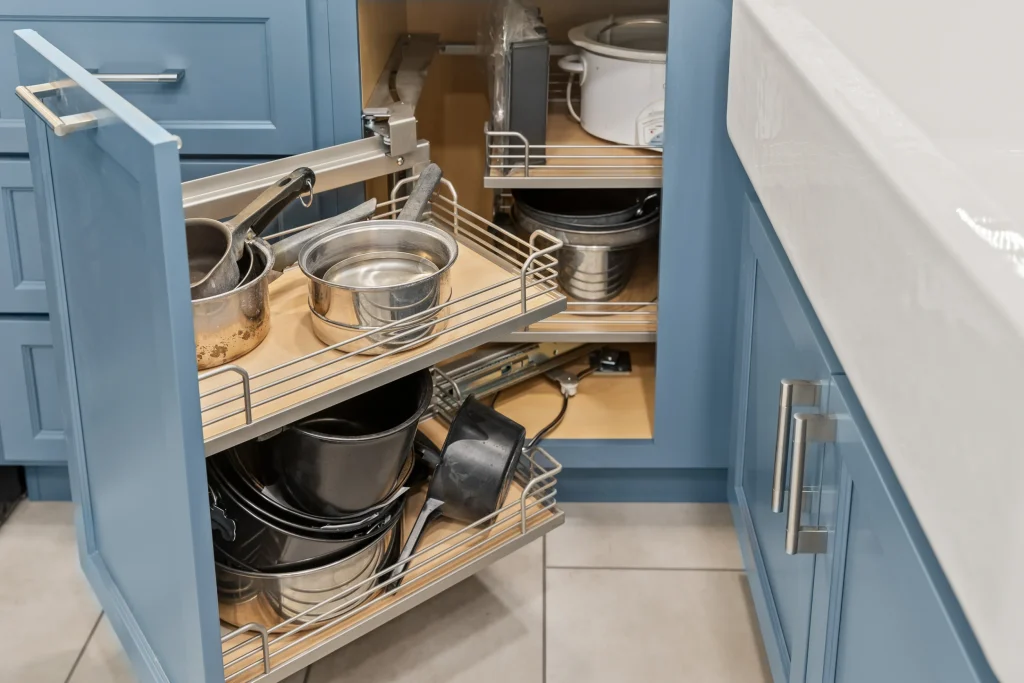
Deep drawers, roll-out trays, and a custom pantry eliminated countertop clutter and maximized storage. Every inch of this kitchen now serves a purpose.
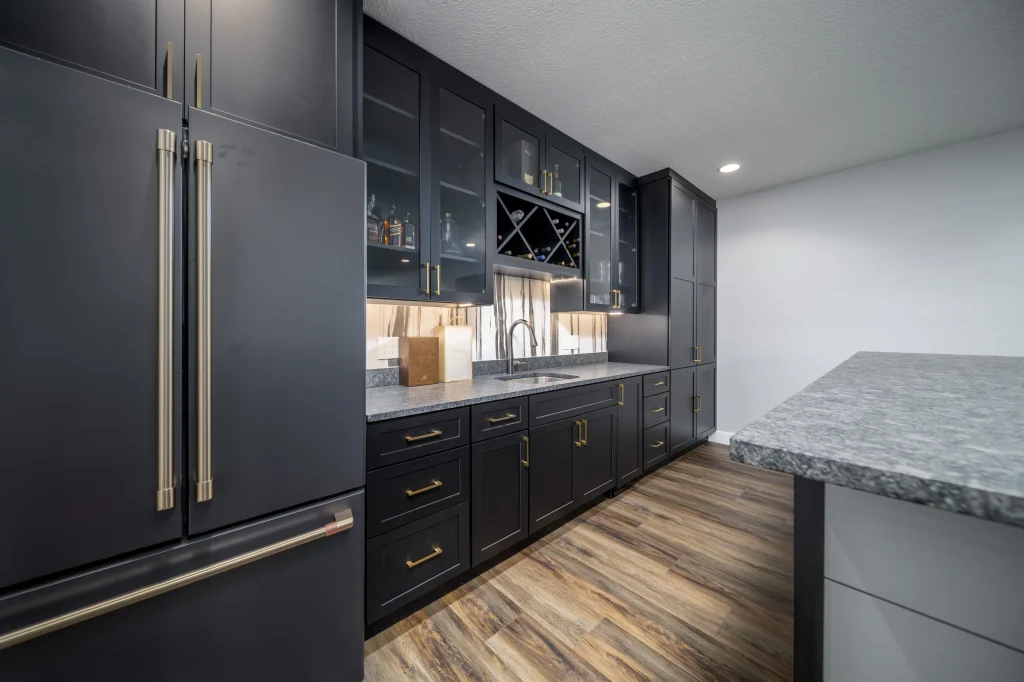
Replaced outdated, builder-grade cabinets with custom cabinetry tailored to their unique style. A wet bar and designated pantry storage resulted in a space they are proud to call their own.
A pre-consultation worksheet helps set the stage for our first meeting. From there, we start by listening. During your in-home consultation, we take detailed measurements and photos of your space while learning about your frustrations, cooking habits, and goals, so the final design reflects how you truly use your kitchen every day.
Next, we clarify your needs and start defining the kitchen’s design. We build an initial mood board, make early selections for cabinets, countertops, and flooring, and explore functional upgrades like smart layouts, organizers, and pullouts.
At this stage, we present a thoughtfully curated design and review it in detail together. We provide budgetary pricing and collaborate with you through any necessary revisions to finalize the design.
We conduct a comprehensive review of the final design and pricing, ensuring every detail is thoughtfully considered, from functionality and aesthetics to overall cost. You’ll have a clear, complete understanding of the entire project.
Your project is delivered seamlessly and with care, whether it’s a full kitchen remodel or a custom cabinetry package. From start to finish, our team is there to support the process and ensure everything comes together exactly as planned.
Homeowners near the Quad Cities trust us for our process, communication, and results.
We offer three-tiered design packages so you can tailor the level of service to your needs:
The Basic Package (Free) includes a 1-hour showroom consultation, one initial design with one revision (plan views, elevations, and wireframe perspectives), and one pricing proposal with one revision. This is ideal if you want a streamlined design process and feel comfortable driving material selections yourself.
The Standard Package ($500) builds on the Basic package with an additional 45-minute deep dive session covering functionality, everyday use, and style preferences. You’ll receive a full cabinet line review, a full countertop product review, two HD renderings with detailed textures, and a lighting plan.
The Premium Package ($4,000) offers full design curation, including two mood board options, two concept designs, an MEP plan, accent product selection, and four HD renderings. This option is ideal if you want to explore multiple design directions and care deeply about every detail.
Additional revisions are available à la carte: $100 per pricing revision and $200 per layout revision beyond what’s included in your package.
While issues aren’t common, we have a process in place to address product or installation warranty claims. If a cabinet arrives damaged or incorrect, we document the issue and submit it to our suppliers for resolution.
We track the replacement part and deliver it as soon as it arrives at our store. Install-related issues are addressed quickly with the crews assigned to your project, and we remain involved until everything is resolved and your project is complete.
Yes. We work with builders and remodelers to curate cabinetry and countertop packages for many of our customers. We’ll collaborate with you and your contractor to ensure the process is smooth and delivered seamlessly.
Cabinet refacing is a less expensive alternative to a full kitchen remodel, allowing you to keep your existing cabinets in place without the extensive demolition involved in a remodel.
The biggest differences are time and cost. Refacing is faster and more budget-friendly, making it a great option if you like your layout but want to transform the look of your kitchen.
We do not turn over designs until a purchase is made. We will provide 1-2 renderings for you to view while you consider your design but dimensioned plans will not be turned over until projects are approved.
We want you to love your design! That's why revisions are built into each package. Our Basic package includes one design revision, while our Standard package includes two revisions, giving you the opportunity to refine the design until it feels right.
If you need more changes beyond what's included in your package, we offer additional revisions for $200 each. We also encourage you to be as detailed as possible during your initial consultation—the more we understand about your style preferences, functionality needs, and must-haves, the closer we’ll get to your dream design on the first try.
If you're someone who likes to explore multiple design directions or wants extra assurance, our Premium package ($4,000) includes two complete concept designs to choose from, plus additional revision opportunities to perfect your favorite option.