KITCHEN REMODEL
IN MILAN, IL

From Closed-Off & Embarrassing to Open & Entertaining-Ready

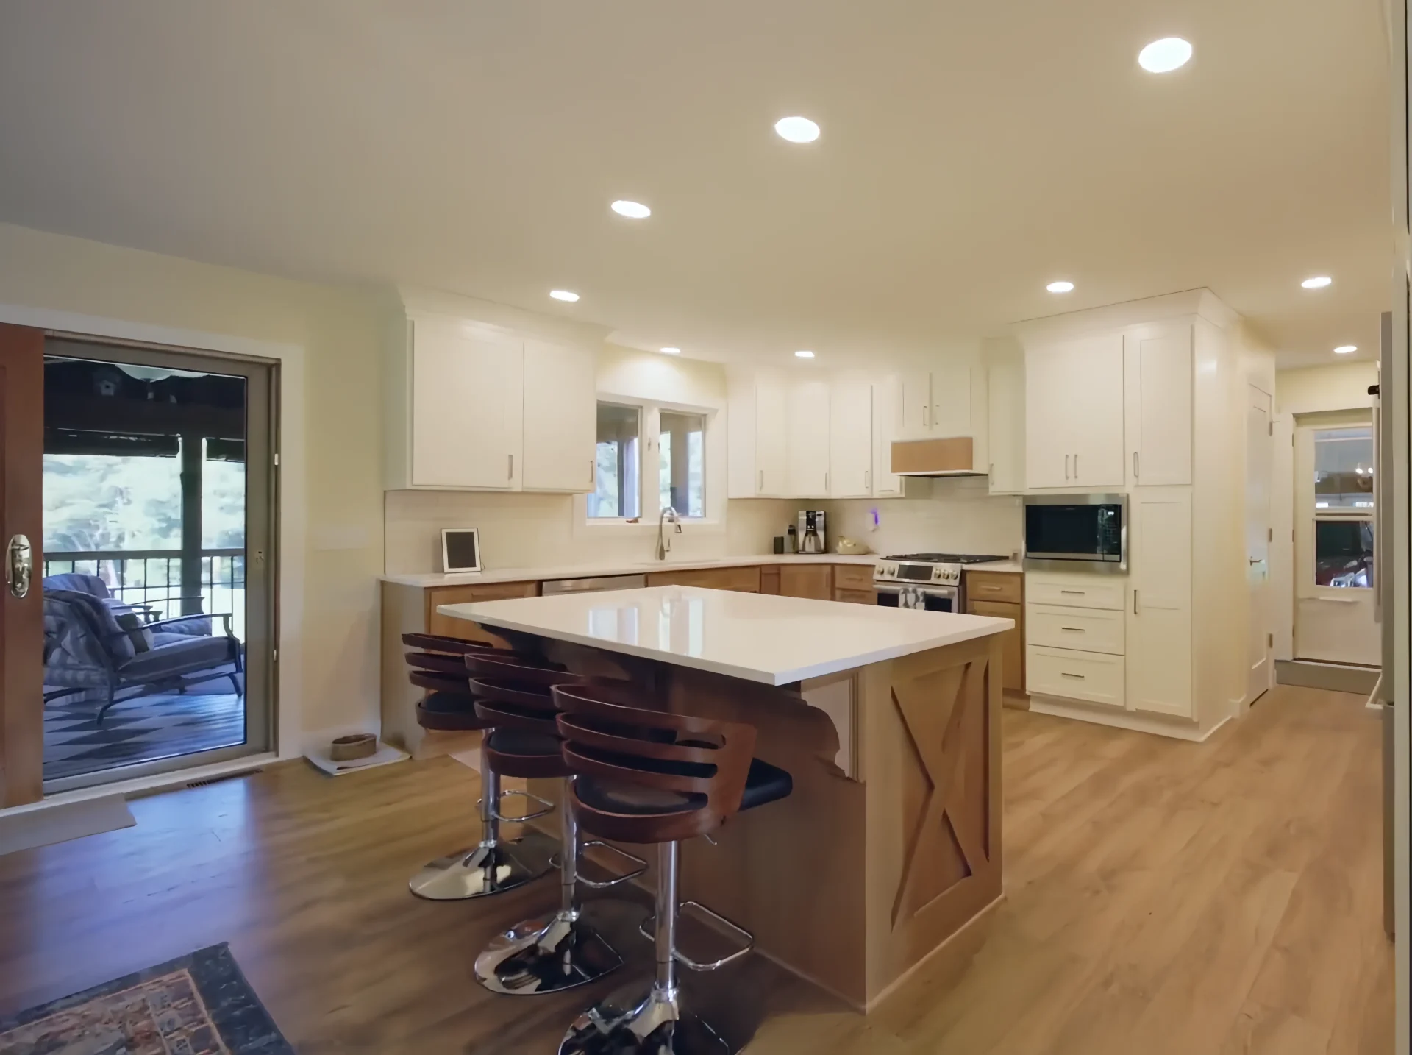
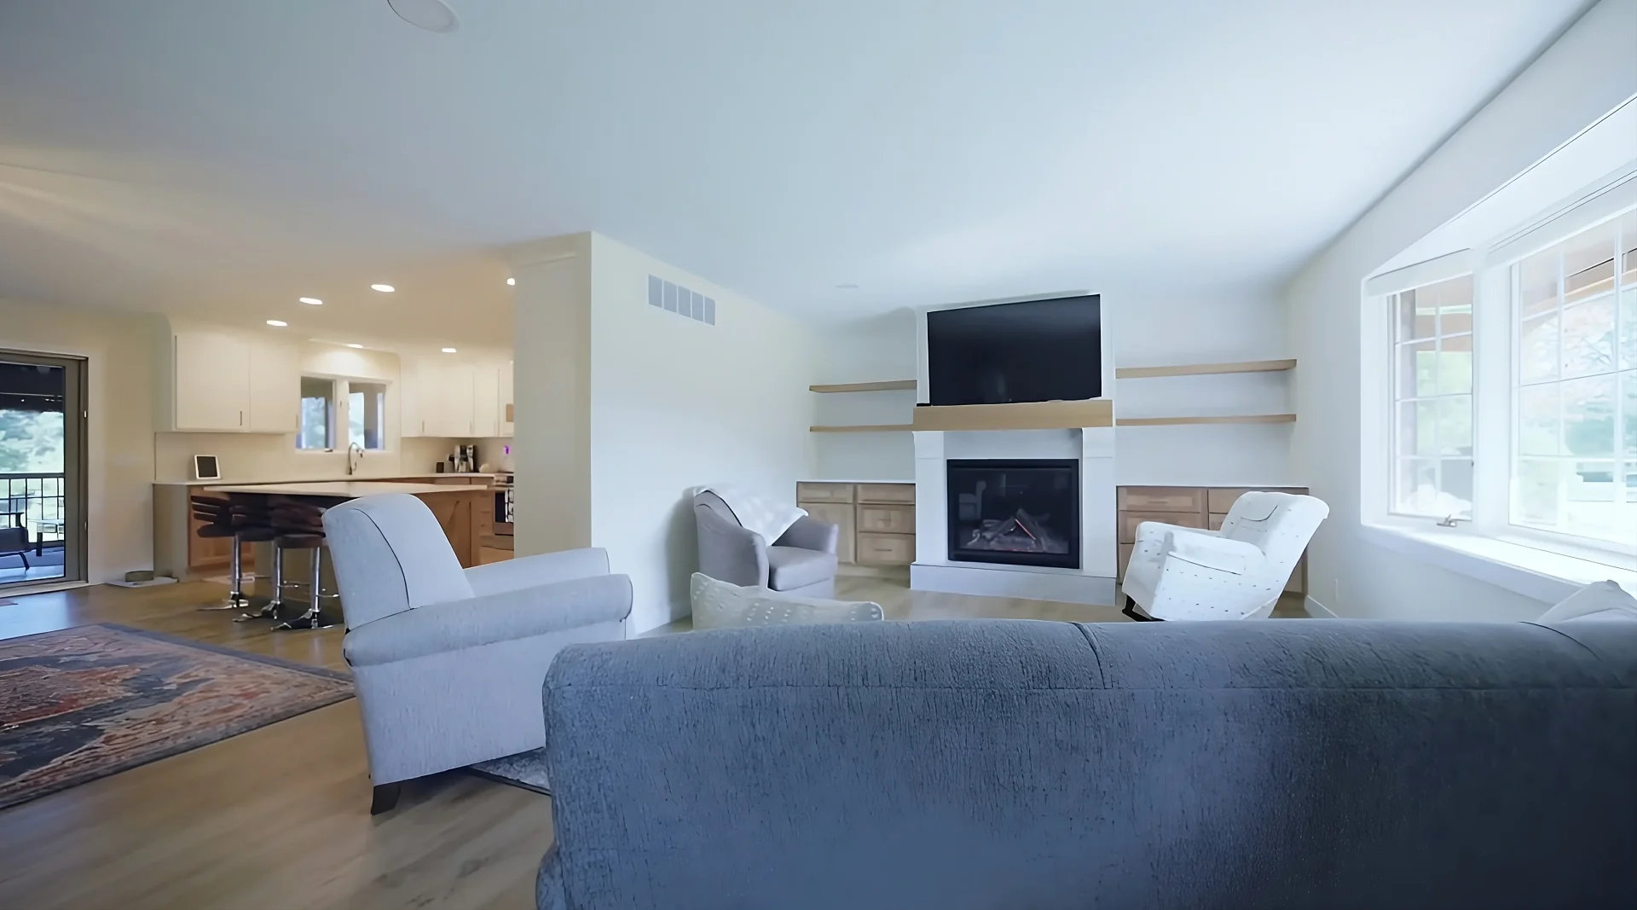
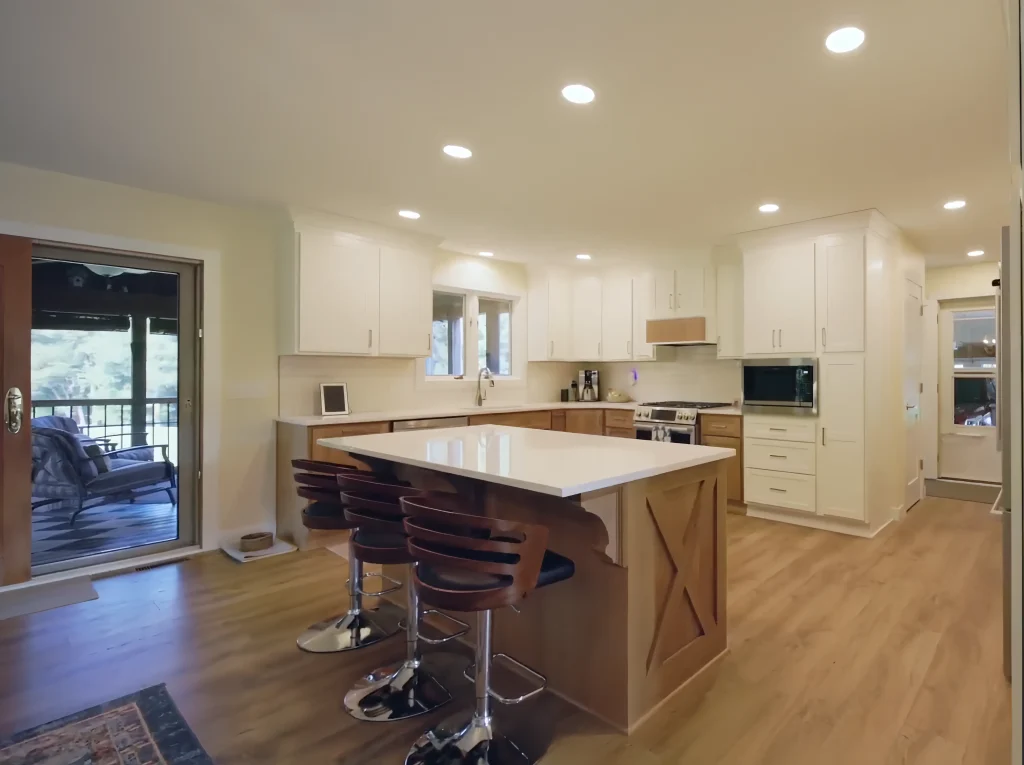
Modern kitchen remodel in Milan IL featuring white cabinets, a large island with wooden accents and three bar stools, wood flooring, and recessed lighting. Sliding glass door opens to a screened porch.

A Home Worth Staying In

Kelly and Sandy loved their Milan neighborhood but felt trapped in a cramped, poorly lit home that made entertaining uncomfortable. With their kids grown, they decided it was time to either move or transform their house into the space they’d always wanted—one that finally matched their lifestyle and made them proud to host friends and family.

PROJECT COST

$151,000

TIMELINE

12 Weeks

LOCATION

Milan, IL

“I would recommend Riverbend Kitchens to anyone! Quality work, fast response to any questions, and superior products. We were very pleased with every aspect of the remodel process!”

—Kelly, Milan, IL

A House They Were Embarrassed to Show

How We Made It Happen

Through an extensive design process involving multiple contractor walkthroughs, we mapped out how to remove two wall sections and relocate a fireplace, ensuring that every moving part was accounted for before construction began. 


The result was a detailed plan that kept the 12-week project on schedule with zero hiccups, transforming their compartmentalized main level into an open, light-filled space built for the way Kelly and Sandy actually live.

Kelly & Sandy's Favorite Features

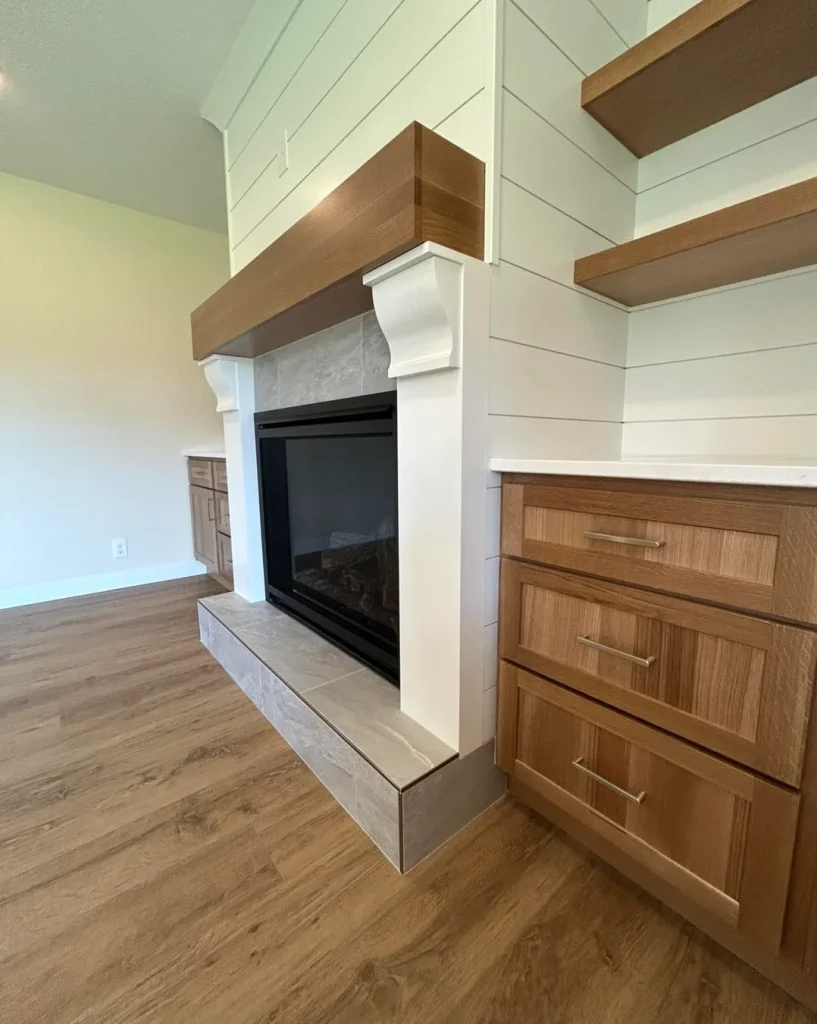
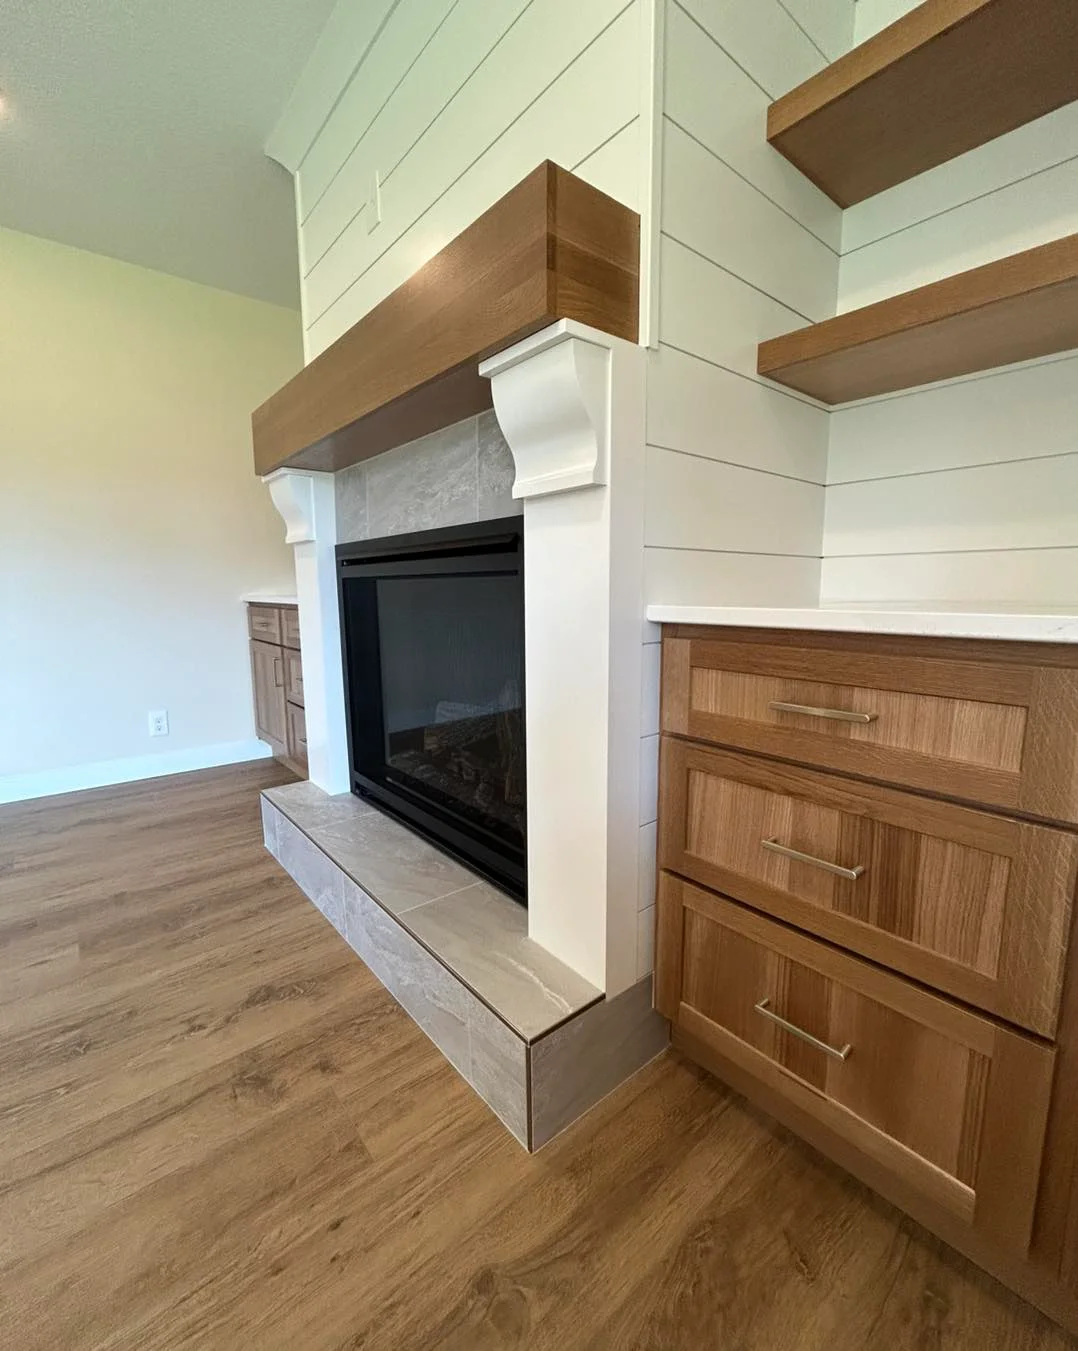
A modern fireplace with a wood mantel, white shiplap paneling, tile hearth, and built-in shelves and cabinets on each side—perfect for complementing your Milan IL kitchen remodel.

Custom Fireplace & Built-Ins

The new custom fireplace anchors the open space and creates a stunning focal point that draws guests in and makes the room feel intentional and complete.

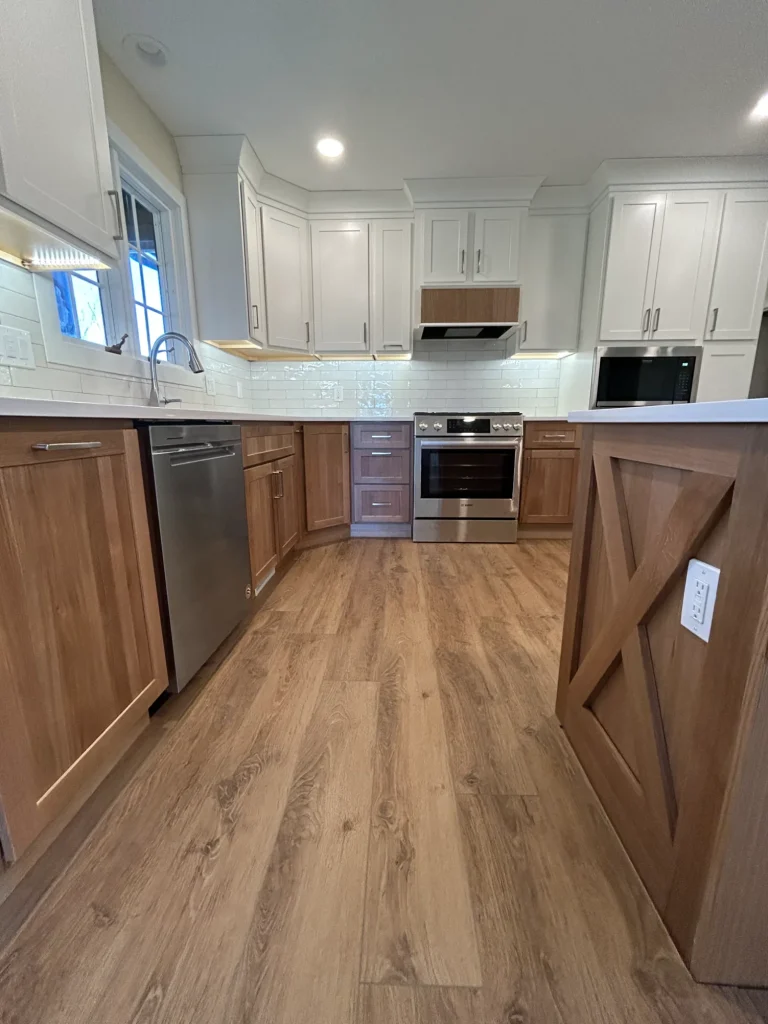
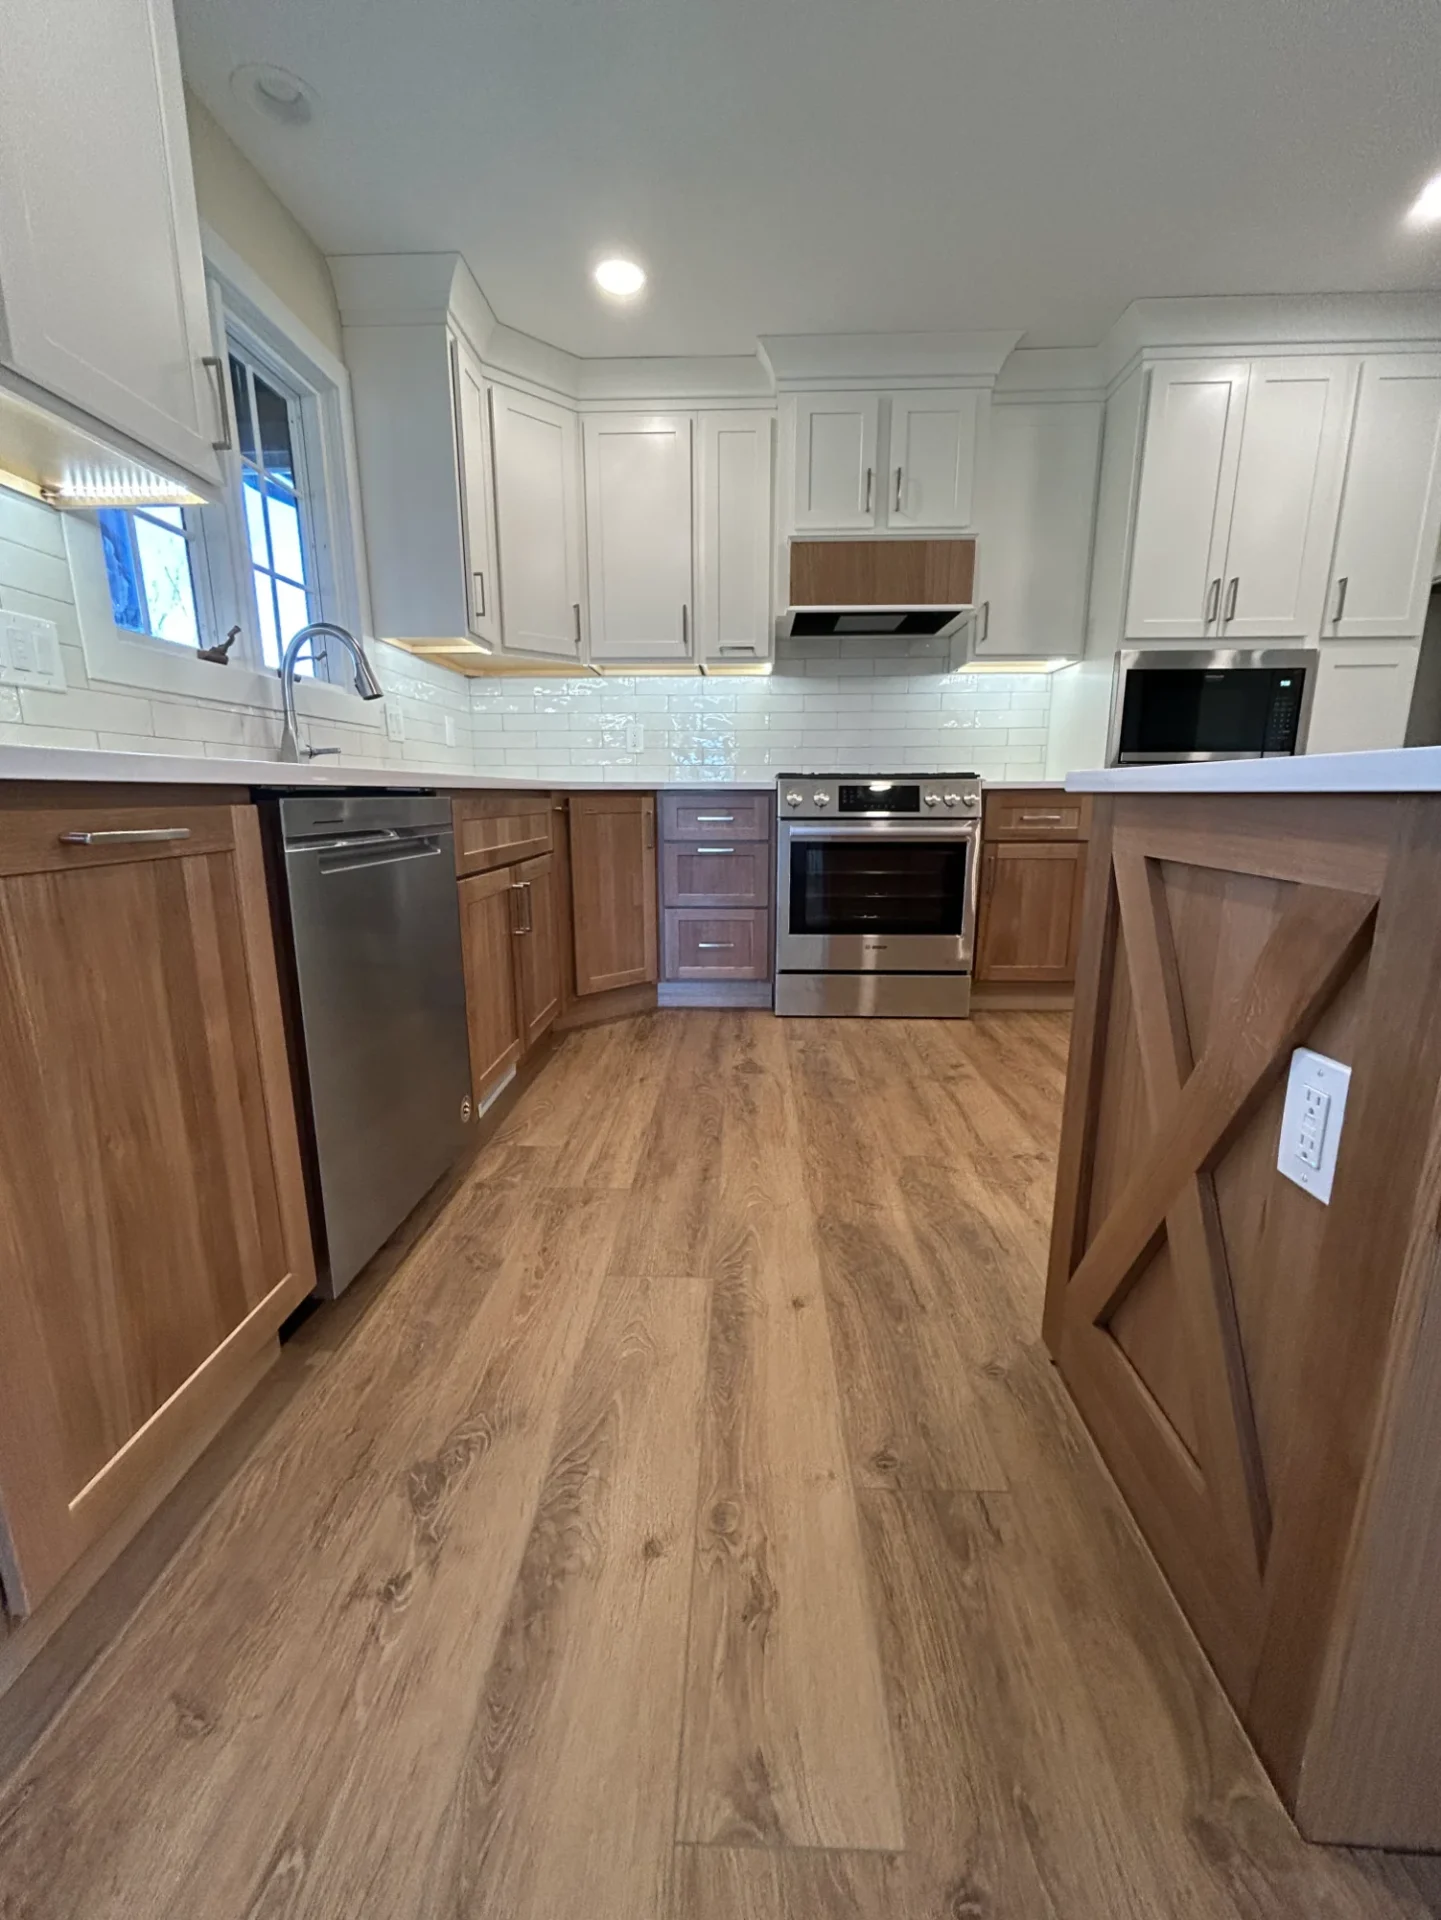
Modern kitchen remodel in Milan IL featuring wood and white cabinets, stainless steel appliances, light wood flooring, and a white tile backsplash.

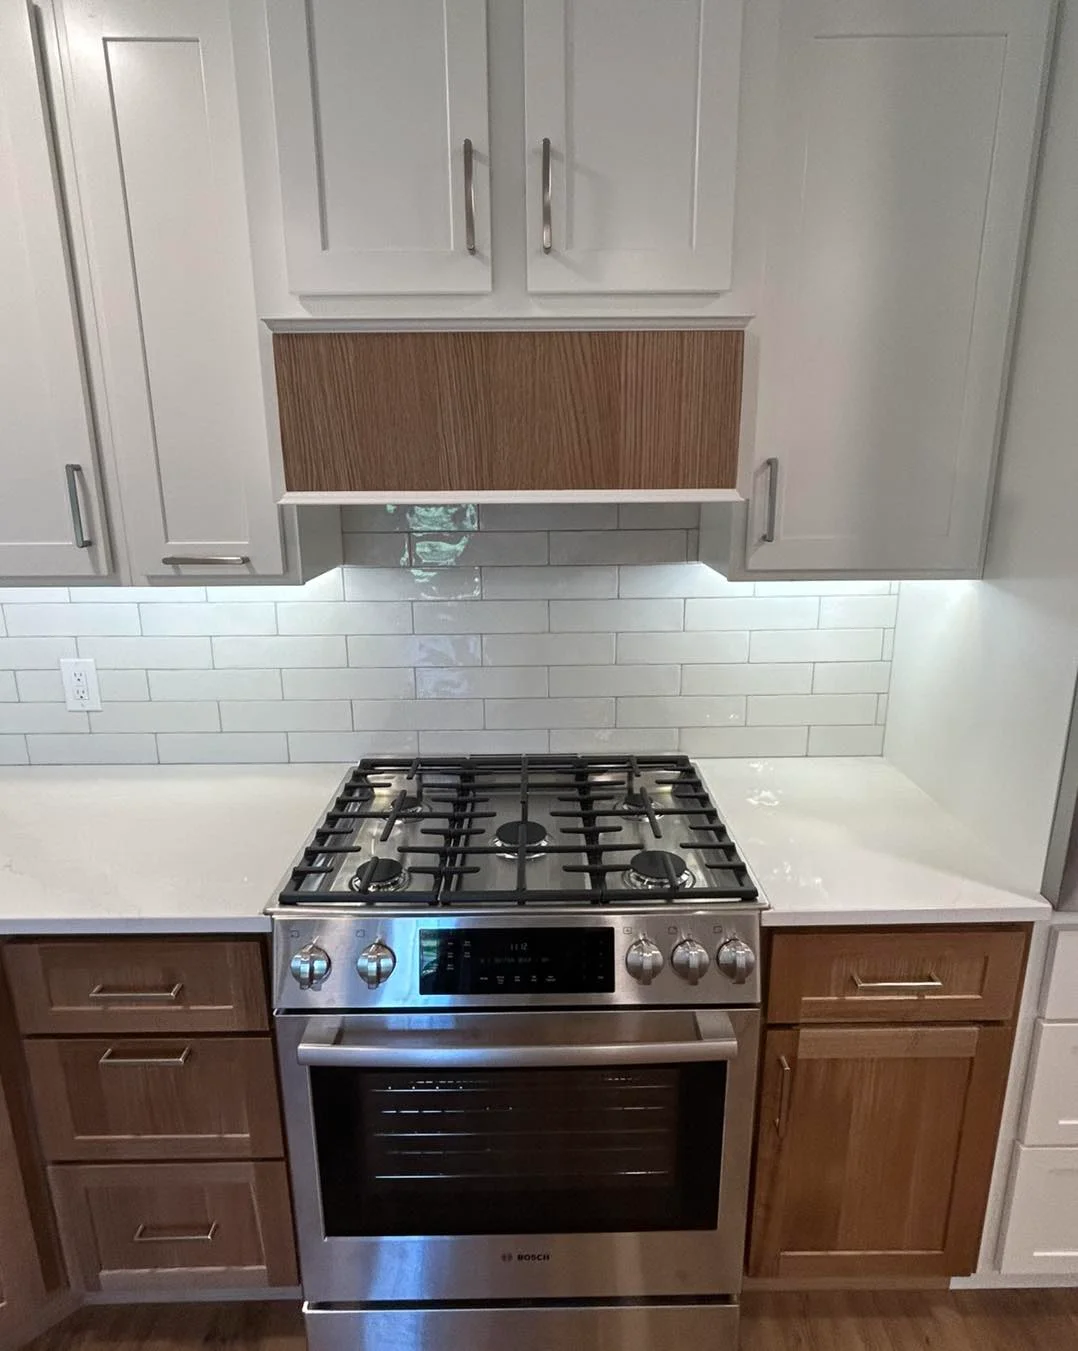
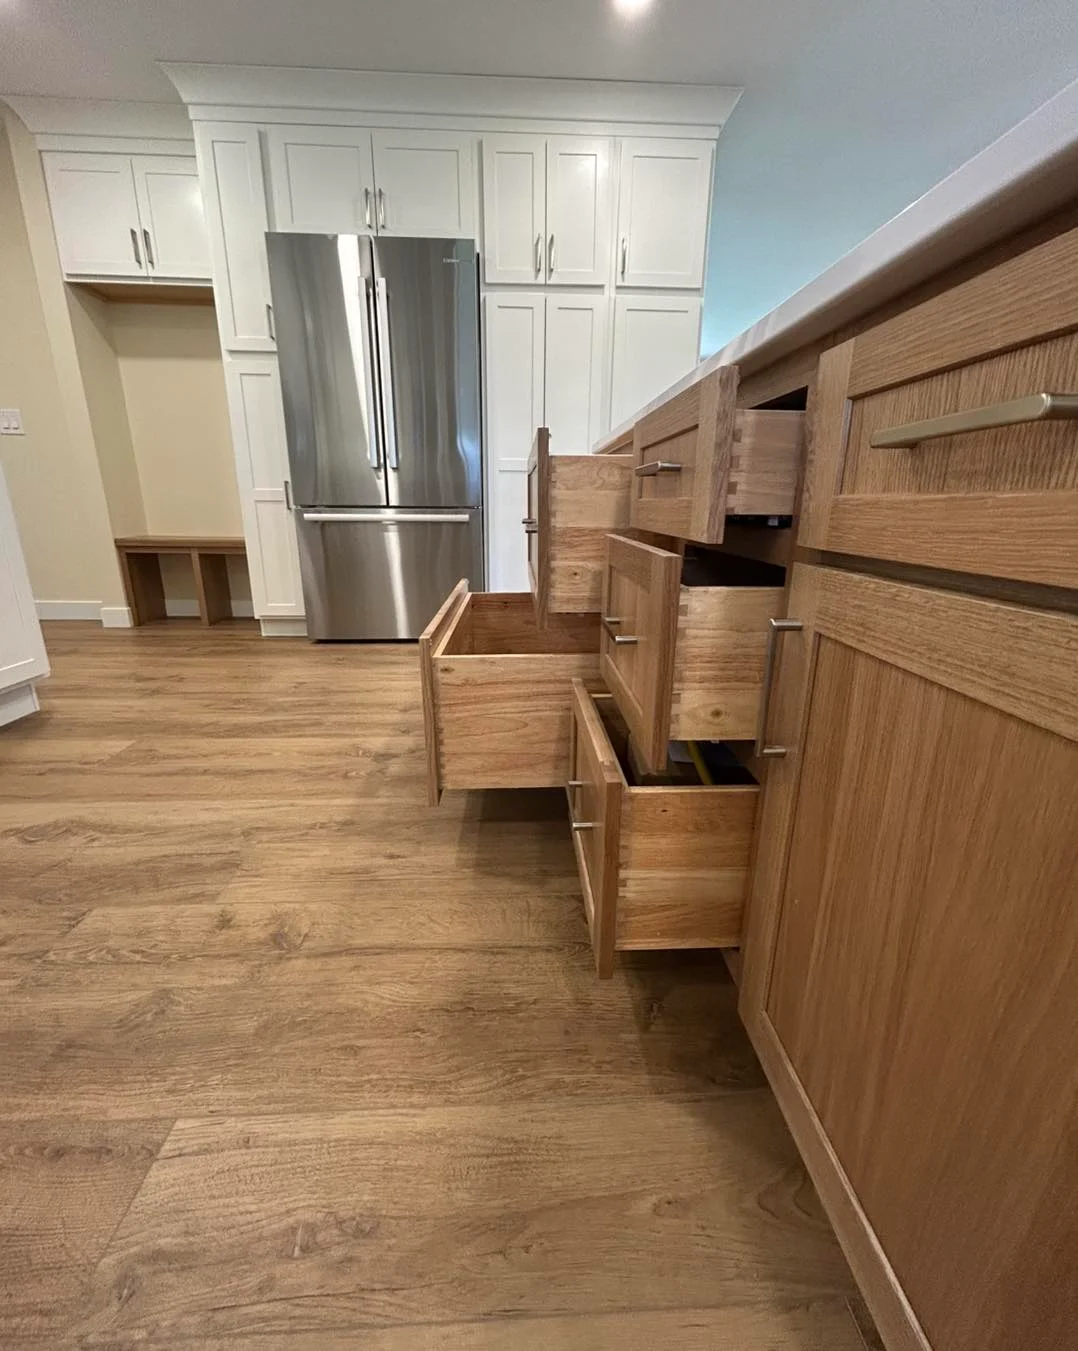
Two-Tone Rift-Oak Cabinetry

The custom cabinet package combines rich tones with elegant rift white oak, adding warmth and sophistication that makes Kelly and Sandy proud to show off their kitchen.

More Key Features

A Home Transformed, Not Replaced

What was once a compartmentalized house that Kelly and Sandy were embarrassed to show is now an open, inviting space that perfectly suits their lifestyle. The transformation improved the flow and lighting, giving them the confidence to entertain and a home they’re finally proud to call their own.

Have the House & Neighborhood You Love

If you're undecided between moving and remodeling, let's talk about what's possible.

Riverbend Kitchens logo with the text Design + Cabinets + Countertops on a blue background and a circular emblem on the left.