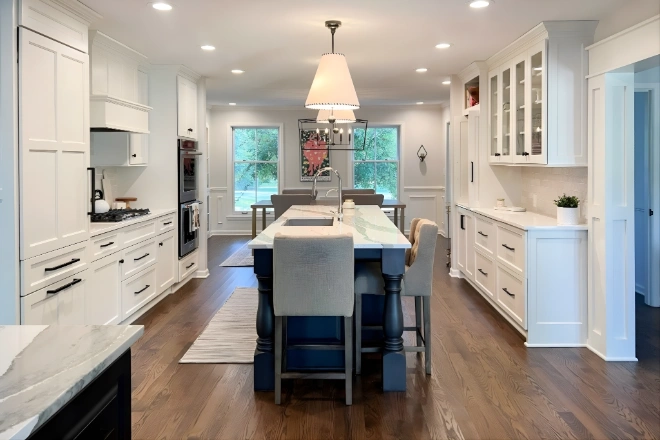
Starting Your Kitchen From the Ground Up
Which kitchen floor actually holds up to spills, dropped pans, and years of foot traffic? Should you go with wood, tile, or something waterproof?
How do you pick without second-guessing the whole thing?
In this post, you’ll learn the most popular kitchen flooring options in the Quad Cities, what makes each one work, and how to match a floor to the way you cook and live.
By the end, you’ll be more confident in the choices you make for your kitchen remodel.
Best Kitchen Flooring Options
The best kitchen flooring options for a high-traffic kitchen are durable, water-resistant, and easy to clean.
The most popular choices are:
- Luxury vinyl plank (LVP)
- Hardwood
- Porcelain or ceramic tile
- Laminate
- Natural stone
- Cork
- Bamboo
- Concrete
The Most Popular Kitchen Flooring Options
Every floor below comes up when homeowners start planning a remodel.
The right one for you depends on how hard your kitchen works and the look you are going for.
1. Luxury Vinyl Plank (LVP) Kitchen Flooring
Luxury vinyl plank, or LVP, is one of the most talked-about kitchen floors right now.
It clicks together over the subfloor, holds up to water, and convincingly mimics the look of real wood.
Because it stands up to moisture and everyday wear, it has become a go-to for busy households.
Riverbend Kitchens installed luxury vinyl plank for a kitchen rebuild where the homeowners wanted classic wood looks paired with modern function. When you visit our Coal Valley showroom, you can see LVP samples right next to your cabinet and countertop picks before you commit to anything.
2. Hardwood Kitchen Flooring
Hardwood is the floor homeowners reach for when they want warmth and staying power in equal measure.
What gives it that staying power is the ability to be sanded and refinished years later, so the same boards can be brought back to life instead of being torn out.
The one thing to stay on top of is moisture, since standing water is hardwood’s weak spot, and spills are better wiped up quickly.
Manage that, and the payoff is a floor that can last for decades, which is exactly why it suits a forever home.
Clients often choose to install hardwood flooring for these reasons.
3. Porcelain and Ceramic Tile Kitchen Flooring
Porcelain and ceramic tile are built for the wettest, busiest corners of a kitchen.
Fired hard and sealed along the grout lines, tile shrugs off spills, stains, and the occasional dropped pan.
It tends to run cooler underfoot than wood and comes in everything from large-format planks to classic squares.
We help you weigh tile against softer-to-stand-on options based on how you actually cook and stand in your space.
4. Laminate Kitchen Flooring
Laminate gives you the look of wood at a more approachable price.
Today’s waterproof laminate uses a rigid core for added stability in a room that sees daily spills.
It installs quickly and is one of the easier floors to live with when you want a wood look without the cost of solid hardwood.
Other Kitchen Flooring Options to Know
A few less common floors come up in showroom conversations, too:
- Natural stone like slate or travertine adds a one-of-a-kind, nonslip surface.
- Cork and bamboo bring a softer, more eco-minded feel underfoot.
- Stained and sealed concrete delivers a durable, modern look.
We walk you through your options the same way we handle every detail- by matching the material to how you live, not just how it looks in a photo.
See the flooring and more in the kitchen remodels we’ve done.
How to Choose the Right Kitchen Floor for You
We start every floor selection the same way, by listening to how you actually use your kitchen.
Because the homeowners we work with are often updating a forever home, we lean toward durable, premium materials.
Once we understand how you cook, store, and gather, narrowing your finishes gets simple.
We would rather guide you to a floor you will still love years from now than push the trend of the moment.
The whole point of our systematic, low-stress process is to help you make confident choices without drowning in options.
How New Flooring Fits Into Your Kitchen Remodel
In a full remodel, your floor is one piece of a turnkey project we manage from start to finish.
You choose it alongside your cabinets, countertops, and hardware during your showroom consultation, where we build a custom mood board so you can see how everything works together.
Once construction starts, we protect your new floor with floor protection and zip walls, and we give each trade its own day so the work never gets rushed.
For homeowners we work with in Bettendorf, Davenport, and across the Quad Cities, that means a finished kitchen floor that looks as good on reveal day as it did in the rendering.
The Stress-Free Path to Your Forever Kitchen Runs Through Riverbend Kitchens
Flooring is just one of the finishes we guide you through as part of a turnkey kitchen remodel, from your first showroom visit to the final walkthrough.
We help you choose a floor that fits how you actually cook and live, not just how it looks, so it is one you’ll be glad you picked for years.
Want to see your options on a custom mood board and a full-color 3D rendering before anything gets installed?
Fill out our contact form today or give us a call, and we’ll start mapping out your kitchen with our owner-led, step-by-step process.