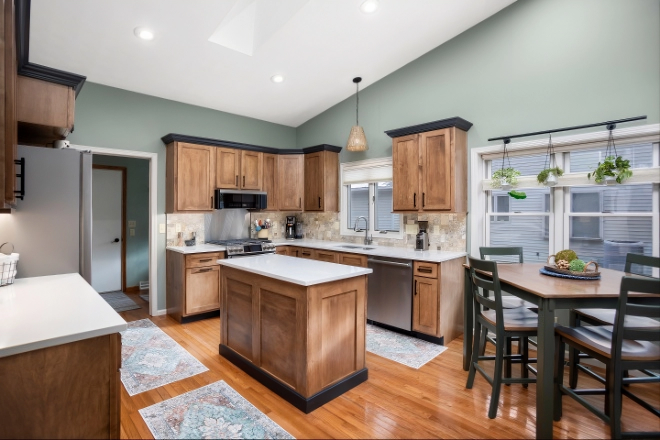
Picking a Kitchen Layout That Best Fits You
Ever stand in your kitchen and feel like you are always in your own way? Wondering whether a cramped corner can ever feel open, or if an island would help or just get in the way?
In this post, you will learn the main kitchen layouts, how to match one to your space and the way you cook, and what Riverbend Kitchens looks for when we redesign a kitchen here in the Quad Cities.
By the end, you will have a better idea about which layouts you want for your kitchen remodel.
What’s the Best Kitchen Layout for Your Home?
The best kitchen layout for your home depends on your square footage and how you actually cook, not on whichever style is trending.
The 5 most common layouts are:
- One-wall: cabinets and appliances along a single wall, best for lofts, condos, and tight spaces.
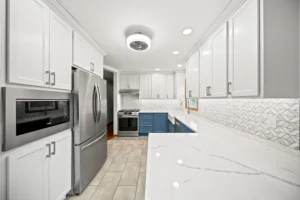
- Galley: 2 parallel runs of cabinets with a walkway between, efficient for narrow kitchens.
- L-shaped: cabinets on 2 connecting walls, open and flexible enough for most homes.
- U-shaped: counters and storage wrapped around 3 walls, ideal for serious cooks who want maximum prep space.
- G-shaped: a U-shaped kitchen with a peninsula added to the open side for extra counter and seating.
Smaller kitchens usually do best with galley, one-wall, or peninsula plans, while larger rooms open up with L-shaped, U-shaped, and island designs.
We help you match the right one to your space before a single cabinet is ordered.
How to Choose the Right Layout for Your Space
Before we talk about styles, we look at how your kitchen needs to work for you.
We start by digging into what frustrates you now.
Poor storage and a floor plan that makes you back-track while cooking are the problems we see most often when it comes to kitchen layouts.
We address this by keeping the 3 things you use most within easy reach: the sink, the stove, and the refrigerator. All together, these make up the classic work triangle
When those 3 sit close enough to flow but far enough to give you room, cooking stops feeling like a workout.
We also take into consideration the appliances you want. Appliance sizes change spacing and clearances, which can affect the layout that works best in your space.
Because a layout is hard to picture on paper, we show it to you in full-color 3D renderings, with up to 2 revisions, so your plan truly fits you.
The Best Kitchen Layout Based On the Size of Your Space
Each layout fits a different footprint, so the size and shape of your room narrows the field fast.
Here is a quick view of which layouts tend to fit which kitchens:
| Kitchen Size | Usual Best Layout |
|---|---|
| Small or narrow | One-wall or galley |
| Medium | L-shaped |
| Large or open | U-shaped or G-shaped |
Layouts for Smaller Kitchens
When space is tight, the goal is to keep the floor open while still giving you storage and prep room.
- A galley puts cabinets and counters on 2 parallel walls with a walkway between them, which keeps everything within easy reach.
- A one-wall plan lines everything up along a single wall, the ultimate space-saver for lofts and condos.
For many tight kitchens, we recommend a peninsula instead of a full island.
A peninsula only needs clearance on 3 sides instead of 4, so it fits a smaller footprint while still adding a dividing line, extra counter space, casual seating, and storage in the base cabinets.
In a lot of the older homes we work with around Moline and Coal Valley, a peninsula gives you the same prep space, seating, and storage as an island, but it doesn’t take over the middle of the room or add as much to the price.
Layouts for Medium and Larger Kitchens
With more room, you can spread the work zones out and add a real centerpiece.
- An L-shaped kitchen runs cabinets along 2 connecting walls and leaves the rest open, which is why it works so well with open floor plans.
- A U-shaped kitchen wraps counters and storage around 3 walls for cooks who want maximum prep space.
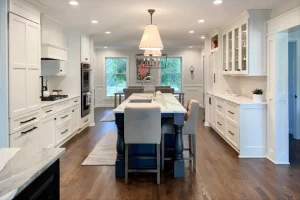
When the room allows, a large center island earns its keep.
We design islands as true multipurpose zones with prep space, storage, outlets, and room for casual dining, often anchored by pendant lighting overhead.
The key is making sure the island helps the space instead of crowding it, so in a tighter room, we will size it down or skip it rather than let it eat your new open floor.
A Layout Built Around How You Actually Live
A layout is not about copying a magazine; it’s about the way your household moves and gathers every day.
Our clients tend to lean toward a timeless, transitional look that still feels current in 10 years, so we steer away from trends that date quickly.
The most common mistake we help homeowners avoid is forcing a layout the room cannot support, like wedging in an island that turns a comfortable kitchen into an obstacle course.
Many of the homeowners we do a kitchen design for are settling into a forever home and care more about how the kitchen lives day to day than about resale math.
So we plan around your routines first, and a layout that fits the way you cook and host tends to take care of the rest.
Designing an Open-Concept Kitchen
Opening your kitchen to the dining and living areas is one of the most popular requests we get, and it changes more than the walls.
Lighting is the first thing to rethink, because one ceiling fixture now has to light a space several times bigger than before.
We layer it instead:
- Pendants over the island for task lighting.
- Recessed lighting across the cooking and surrounding areas for even coverage.
- Decorative fixtures, like a chandelier, over the dining zone to set it apart.
To keep the bigger space feeling like one room, we repeat the same colors and materials across the connected areas and often run a single continuous floor throughout.
We also chase natural light with lighter cabinet tones, glass or French doors at the edges, and simple window treatments.
For the larger homes we remodel in Bettendorf and Davenport, this is usually where a kitchen really starts to feel like the heart of the house.
Map Out a Kitchen That Finally Works With Riverbend Kitchens
Getting the layout right is where every great kitchen starts, so we put it first, lining up the work triangle, your storage, and the way you actually cook before we ever talk finishes. You see the whole plan in full-color 3D renderings, with up to 2 revisions, so nothing is a surprise on install day.
Ready to see your new floor plan come to life?
Fill out our contact form today or give us a call to book your in-home consultation, where we measure your space and start mapping the layout around how you live.