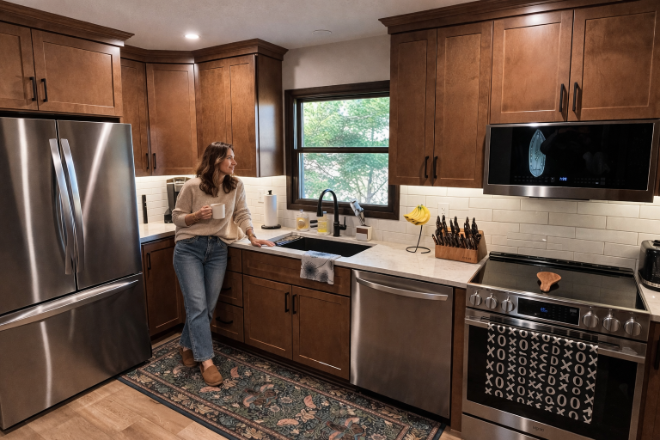
From Chaos to Cooking: How to Turn a Remodel Into a Smooth Experience
Thinking about a kitchen renovation but worried about the stress that comes with it? Not sure how to plan everything without feeling overwhelmed or making expensive mistakes?
In this post, you’ll learn what it takes to plan a stress-free kitchen renovation.
By the end, you’ll know how to move through the process with confidence while your contractor handles the heavy lifting.
How to Plan a Stress-Free Kitchen Renovation
A stress-free kitchen remodel depends on making clear decisions early and allowing your contractor to manage execution. Most issues come from unclear goals, rushed choices, or poor communication rather than construction itself. Strong planning and realistic expectations create a smooth process from design through completion.
- Choose the right contractor or design-build team.
- Define your goals and priorities so your contractor can design around them.
- Set a realistic budget with a built-in contingency.
- Collaborate on layout, workflow, and overall design.
- Select materials with durability and maintenance in mind.
- Choose appliances that fit your lifestyle and space.
- Plan storage solutions to improve functionality.
- Future-proof your kitchen with flexible design decisions.
- Develop a lighting plan that supports how the space is used.
- Handle permits and approvals before construction begins.
- Prepare for disruptions, delays, and temporary living adjustments.
- Stay aligned through consistent communication and check-ins.
- Review final details to ensure everything matches the plan.
1. Choose the Right Contractor or Design-Build Team
Decide What Level of Support You Need
The success of your kitchen renovation depends heavily on who you hire.
Some projects need a general contractor, while others benefit from a full design-build team that handles everything from layout to materials.
Choosing the right team early makes the entire process smoother because your project is guided by experience instead of guesswork.
Rely on Professional Guidance Instead of Managing the Project Yourself
You’re not supposed to manage the remodel—that’s your contractor’s job.
Your role is to make informed decisions while they handle coordination, scheduling, and execution.
When you trust your contractor and communicate regularly, the process becomes far less stressful. Instead of worrying about details, you stay focused on the outcome.
Riverbend Kitchens operates with a team of remodeling experts, whether we’re handling your whole project or just the design and supply side.
DIY vs. professional kitchen remodeling.
2. Define Your Goals So Your Contractor Can Build the Right Plan
Identify What Isn’t Working in Your Current Kitchen
Before you start planning anything, you need to get clear on what’s not working in your current space.
This is what drives every decision in your kitchen remodel, from layout changes to storage upgrades.
Think about how your kitchen affects your daily life:
- You don’t have enough storage.
- Your refrigerator is in the wrong spot.
- Your layout makes cooking harder than it should be.
These friction points are what your contractor will solve with your new kitchen design.
Clarify What You Want the New Kitchen to Do Better
Once you know the problems, define what your dream kitchen should do differently.
This isn’t about picking finishes yet—it’s about function and how the space supports your daily routine.
Do you want more storage, better flow between your sink and stove, or a layout that makes it easier to prepare food while still being part of family time?
Clear goals reduce decision fatigue and give your kitchen designer a strong foundation to build from.
Riverbend Kitchens focuses on understanding how clients actually use their kitchens first, identifying frustrations with layout, storage, and daily function before any design decisions are made.
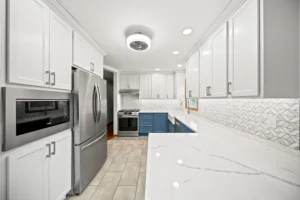
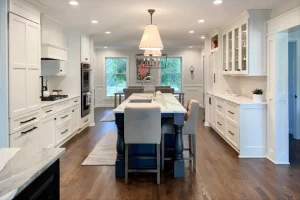
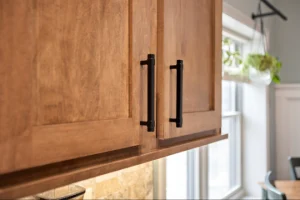
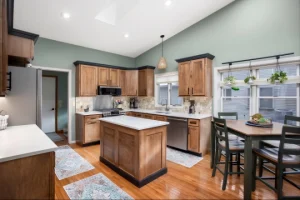
The kitchens Riverbend has done for clients look incredible.
3. Set a Realistic Budget That Matches Your Expectations
Understand What Your Budget Needs to Cover
A realistic budget isn’t just a number—it’s a full picture of what your project includes.
Your kitchen renovation budget needs to cover materials, labor, appliances, and any structural changes like plumbing or flooring updates.
When your budget aligns with your expectations, your contractor can guide you toward the right materials and layout without constant compromises. This is what keeps your project stress-free instead of turning into a series of tough trade-offs.
Plan for Unexpected Costs Upfront
No matter how much you plan, surprises happen during a remodel.
That’s why every stress-free kitchen remodel includes a built-in buffer.
Set aside an extra 10–15% of your budget for unexpected issues. This small step protects your project from delays and prevents financial stress halfway through construction.
Riverbend Kitchens provides detailed proposals that clearly outline the scope, inclusions, and costs before construction begins, helping eliminate uncertainty and reduce the risk of budget overruns.
4. Collaborate on Layout and Workflow (Not Just Appearance)
Use the Kitchen Work Triangle for Efficiency
A functional kitchen starts with a smart layout.
The kitchen work triangle—connecting the sink, stove, and refrigerator—is a proven way to create efficiency in your space.
This setup reduces unnecessary movement and makes cooking feel natural instead of frustrating.
Design Around Functional Zones
Modern kitchens go beyond the triangle and focus on zones.
You might have a prep area, a cooking space, and a spot for socializing or meals.
This approach creates a better flow, especially in open layouts where the kitchen connects to the dining room. It also makes the space feel more functional for your family’s daily routine.
Riverbend Kitchens creates full-color, photo-realistic 3D renderings that allow you to see layout improvements, workflow changes, and storage solutions before committing to construction.
5. Select Durable, Low-Maintenance Materials
Choose Countertops Based on Performance
Your countertops take the most wear in your kitchen, so choosing the right materials matters.
Each option has different strengths depending on your cooking habits and lifestyle:
- Quartz is non-porous and easy to maintain.
- Granite offers natural beauty but requires periodic sealing.
- Marble delivers a high-end look but is more prone to staining.
It’s easy to choose materials based on appearance, but long-term performance matters more. The right materials should look great while holding up to daily use.
Riverbend Kitchens guides material selections during the design process, ensuring finishes, fixtures, and features are finalized early to prevent mid-project changes and unexpected cost impacts.
6. Choose Appliances That Fit Your Lifestyle
Align Appliances With Daily Use
Your kitchen appliances should match how you actually live.
If you cook often, you might prioritize a better stove or oven. If your mornings are rushed, a built-in coffee setup or microwave placement matters more.
Small details like where you place your toaster oven or electric kettle can make your daily routine easier without you even thinking about it.
Ensure Proper Integration With Cabinetry
Appliances should fit seamlessly into your cabinets and overall layout. This creates a cleaner look and prevents awkward spacing or usability issues.
A well-integrated design makes your kitchen feel complete instead of pieced together.
7. Plan Smart Storage Solutions From the Start
Maximize Every Inch of Space
Storage is one of the biggest drivers of a functional kitchen.
Without enough space, even a beautiful kitchen quickly feels cluttered.
Features like pull-out drawers, pantry organizers, and custom cabinets help you use every inch effectively.
Reduce Clutter Through Better Organization
Smart storage isn’t just about adding more cabinets—it’s about organizing what you already have.
When everything has a place, your kitchen becomes easier to maintain.
This is especially important in busy households where cooking, meals, and daily life all happen in the same space.
Riverbend Kitchens prioritizes storage efficiency and workflow during design, focusing on real-world use rather than trends to improve how your kitchen functions day to day.
8. Future-Proof Your Kitchen for Long-Term Use
Design Flexible, Multi-Functional Spaces
A kitchen should evolve with your life, not limit it.
Features like a multi-functional island can serve as a prep area, seating space, or even a workspace over time.
This flexibility keeps your kitchen useful as your needs change.
Use Adjustable and Modular Storage
Storage should adapt as your household changes.
Adjustable shelving and modular systems let you reconfigure your space without needing another remodel.
Choose Timeless Materials and Finishes
Trendy designs fade quickly, but timeless choices last.
Neutral countertops, classic cabinet colors, and simple finishes help your kitchen stay relevant for years.
This approach also makes it easier to update small details like new hardware without redoing the entire space.
Riverbend Kitchens uses a collaborative design process that adapts to your needs, ensuring layouts and features reflect long-term functionality rather than short-term design preferences.
9. Develop a Lighting Plan That Supports Function and Atmosphere
Layer Different Types of Lighting
Lighting affects how your kitchen looks and how it works. A well-lit kitchen supports both cooking and everyday use.
To get the right balance, include:
- Task lighting for prep areas and countertops.
- Ambient lighting for overall visibility.
- Accent lighting to highlight design features.
This layered approach creates a space that feels both functional and inviting.
10. Plan for Permits, Approvals, and Project Logistics
Depending on your project, permits may be required before construction starts. This is especially true if your remodel involves plumbing, electrical, or structural changes.
Your contractor should handle this.
Align Timeline Expectations Early
Every kitchen remodel has a timeline, and understanding it upfront reduces stress. When you know what to expect, you can plan your life around the project instead of reacting to it.
Riverbend Kitchens can manage contractor coordination and project planning as part of an in-house, turnkey remodeling process, ensuring permits, materials, trades, and scheduling are aligned before work begins. We can also partner with other contractors and builders to make your project seamless.
11. Prepare Your Home and Routine for the Renovation
Set Up a Temporary Kitchen
During a complete remodel, your kitchen won’t be usable.
Setting up a temporary kitchen helps you maintain some normalcy.
A simple temporary kitchen setup might include a microwave, countertop appliances, disposable plates, and basic utensils. You can even use part of your dining room to create a small prep area for food and meals.
Expect Disruptions During Construction
Renovation always comes with some level of disruption.
There will be noise, dust, and moments when parts of your house are off-limits.
Planning ahead—like stocking up on trash bags or preparing easy meals—makes this phase much easier to handle.
12. Stay Aligned Through Communication (Without Managing the Job)
Schedule Regular Check-Ins
You don’t need to manage the project, but you do need to stay informed. Regular check-ins keep everything on track without overwhelming you.
Address Issues Early Through Clear Communication
Small issues can turn into major problems if they aren’t addressed quickly, which is why it’s important to communicate regularly with your contractor.
Clear communication keeps the process smooth and prevents unnecessary stress.
Riverbend Kitchens provides proactive updates as your project progresses, so you know exactly what is happening in your home. We will address any issues that come up and contact you with the best way to approach it.
13. Review Final Details Before Project Completion
Inspect the Finished Work
Before the project is complete, take time to review everything carefully. Look for small details like paint touch-ups, alignment issues, or missing hardware.
This final walkthrough ensures your kitchen is truly finished.
Ensure the Final Result Matches the Plan
At the end of your kitchen renovation, your new kitchen should match what you agreed on from the beginning. This is where all your planning pays off.
When everything aligns—from layout to materials—you end up with a beautiful kitchen that works for your daily life.
Whether you’re planning a remodel near places like Vander Veer Botanical Park or walking trails like the Bettendorf Trail System, the goal is the same: create a kitchen that fits your life and feels effortless to use every day.
Riverbend Kitchens completes a full punch list and provides warranty support at the end of each project, ensuring the final result matches what was presented and approved during the design phase.
Remodel Without the Meltdown: Your Best Plan Starts with Riverbend Kitchens
Riverbend Kitchens delivers a structured, low-stress kitchen remodeling process that prioritizes clear planning, detailed design, and reliable execution from start to finish.
We focus on aligning layout, materials, and expectations before construction begins so your finished kitchen matches exactly what was planned.
If you’re ready to move forward with a kitchen renovation that feels organized instead of overwhelming, now is the time to take the next step.
Fill out our contact form today or give us a call.