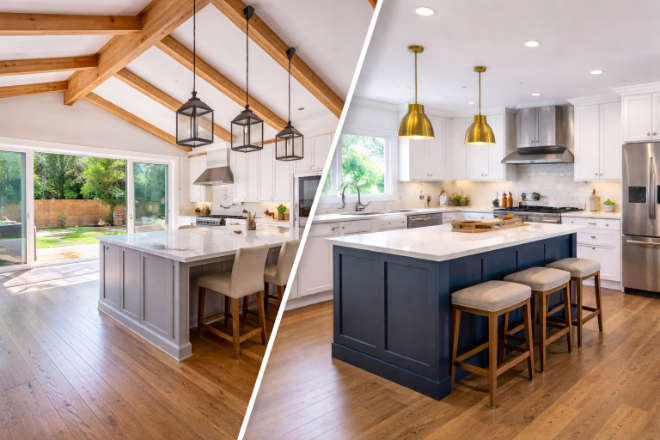
Key Points
- A kitchen expansion adds new square footage and structural work, while a kitchen remodel reconfigures the existing space with layout changes and system upgrades.
- Remodel costs are driven by layout complexity, cabinet count, appliances, and the extent of plumbing and electrical changes, while expansions are costed per added square footage and structural complexity.
- Remodel projects take less time and are less disruptive to the home’s exterior than expansions, which involve foundations, exterior walls, and extended utility systems.
Bigger Isn’t Always Better (But Sometimes It Is)
Is your current kitchen holding you back during daily cooking, or do you just hate the way it looks when you walk into the room? Are you stuck deciding between a full remodel or adding more space, and wondering what that cost difference really buys you?
In this post, you’ll learn how kitchen expansion vs. remodel decisions actually work, how each option affects your home, and what tradeoffs matter most.
By the end, you’ll be able to make informed decisions for your kitchen project that fit your house, your budget, and how you really live day to day.
Kitchen Expansion vs. Kitchen Remodel
A kitchen expansion increases square footage by extending the home’s footprint, while a remodel reconfigures the existing space through layout changes, wall removal, and upgrades. Expansions involve more structural work and higher costs but provide additional room. Remodels are more cost-effective when layout, not size, is the primary concern.
| Comparison Factor | Kitchen Expansion | Kitchen Remodel |
|---|---|---|
| What it is | Adds new square footage by extending the home’s footprint | Reworks the existing space through layout changes |
| Scope of work | Exterior and structural construction beyond existing walls | Interior structural changes within the current walls |
| Types of changes | New foundations, exterior walls, roofing, utility extensions | Removing walls, reworking the floor plan, and relocating systems |
| Cost range | Higher cost tied to square footage and structural complexity | More cost-effective when layout changes solve the problem |
| Primary cost drivers | Structural work, new construction, permits, inspections | Layout complexity, cabinet count, plumbing, and electrical changes |
| Timeline | Longest due to multi-phase construction and inspections | Shorter and more predictable |
| Permits and planning | Always requires permits and code approvals | Requires permits when walls or systems are modified |
| Level of disruption | High disruption affecting interior and exterior spaces | Disruption is mostly contained to the kitchen |
| Best fit | When the kitchen is too small to fix with layout changes | When a smarter layout can improve functionality without adding space |
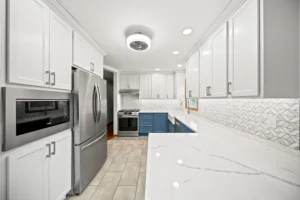
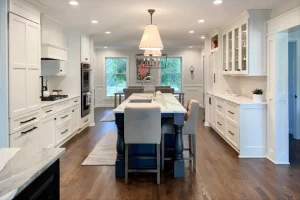
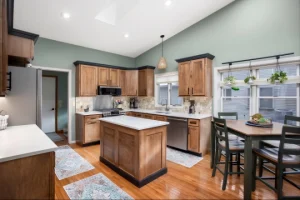
Check out this kitchen remodel we did in Milan.
Scope of Work
Kitchen Expansion
A kitchen expansion increases the size of your kitchen by adding new space outside the existing walls of the house.
This may involve building into outdoor space, extending the rear of the home, or adding a bump-out that changes the home’s footprint.
Because you’re creating new square footage, this type of project falls under major construction and requires extensive planning, structural work, and strict compliance with local building codes.
Kitchen Remodel
A kitchen remodel transforms how your current kitchen works by changing the layout inside the existing space.
This can include:
- Removing walls.
- Moving doorways.
- Reworking the floor plan.
- Relocating plumbing and electrical systems.
- Completely rethinking how the kitchen functions.
Remodels do not add square footage, but they can dramatically improve how much usable space you actually have.
Riverbend Kitchens never offers kitchen design as a standalone service because we tie all layout decisions directly to cabinetry and remodel execution, so plans stay practical and buildable within your existing space.
Types of Changes Included
Kitchen Expansion
Expansions require structural work from the ground up.
This includes:
- New foundations or supports.
- Exterior walls.
- Roofing tie-ins.
- Extending plumbing systems into the new space.
- Extending electrical systems into the new space.
Because you’re adding space, expansions often create room for features like a large kitchen island, expanded storage, or a breakfast nook that simply wasn’t possible before.
Kitchen Remodel
Remodels focus on changing how the kitchen works within the current footprint.
This may involve:
- Removing walls to open the kitchen to the living space.
- Relocating appliances.
- Reconfiguring cabinets.
- Installing custom cabinetry.
- Upgrading electrical systems.
- Adjusting plumbing lines.
Riverbend Kitchens approaches kitchen remodels with a functional, workflow-first design process, focusing on zones, storage efficiency, and real-world use rather than cosmetic changes alone.
Cost Ranges
What Does a Kitchen Expansion Cost?
Kitchen expansions vary significantly in cost because pricing is tied directly to square footage and structural complexity.
- Typical kitchen expansion cost: Commonly ranges from $250–$750+ per sq ft, depending on structure, site conditions, and level of finish.
- Small kitchen expansion (around 150 sq ft): Approximately $45,000–$95,000, often associated with modest bump-outs.
- Medium kitchen expansion (around 250 sq ft): Roughly $75,000–$150,000, allowing for meaningful layout growth and added features.
- Large kitchen expansion (around 400 sq ft): Commonly $120,000–$250,000, reflecting full additions with significant structural work.
- Bump-out expansions: Smaller expansions may fall in the $20,000–$50,000 range when they avoid full foundation systems.
New foundations, framing, roofing, and utility extensions all drive costs higher. Obtaining permits, inspections, and meeting local regulations also add to the overall expense, especially when the home’s footprint changes.
What Does a Kitchen Remodel Cost?
A kitchen remodel is typically more cost-effective than an expansion because it avoids exterior construction.
Standard Kitchen Remodel — Starting at $35,000
Includes approximately 10–13 cabinets, low-level quartz or granite countertops, a small flooring area, a new sink and faucet, and a shorter timeline of about 8 weeks. This tier assumes minimal layout changes and excludes appliances.
Deluxe Kitchen Remodel — Starting at $55,000
Covers roughly 14–20 cabinets, upgraded quartz or granite countertops, backsplash installation, minor layout changes such as moving a dishwasher, and a timeline of 8–10 weeks. Appliances are still excluded.
Premium Kitchen Remodel — Starting at $85,000
Designed for 20+ cabinets and significant layout changes, including wall movement or island additions. This tier includes upgraded materials, backsplash work, larger reconfigurations, and typically runs 10–12 weeks.
Costs still vary significantly based on how much structural work is done inside the house, such as removing walls or relocating plumbing. However, many homeowners are able to save money by solving layout problems within the existing space instead of paying for new square footage.
Riverbend Kitchens structures kitchen remodel pricing around scope and cabinet count, with full remodel projects typically starting at $35,000 and going to over $85,000, with scaling based on layout changes, materials, and overall complexity.
Primary Cost Drivers
Kitchen Expansion
The biggest cost drivers for expansions are:
- Structural work.
- New foundations.
- Exterior construction.
- Extending plumbing and electrical systems.
Because expansions permanently alter the house, they require more inspections, more labor, and more coordination across trades.
Kitchen Remodel
Remodel costs are driven by:
- Layout complexity.
- Cabinet count.
- Custom cabinets or custom cabinetry.
- Appliance upgrades.
- Extent of plumbing changes.
- Extent of electrical changes.
Removing walls or moving utilities increases cost, but remodels still avoid the expense of building new space.
Riverbend Kitchens structures remodel pricing around cabinet count, layout changes, and material selections because those factors most directly impact both cost and long-term usability.
Timeline and Project Duration
Kitchen Expansion
Expansions take the longest due to structural work, inspections, and weather exposure.
Construction timelines are extended because the project involves multiple phases, from foundation work to exterior finishes, and can significantly disrupt daily life.
Kitchen Remodel
Remodels typically move faster because the structure already exists.
While a full remodel can still feel overwhelming, timelines are shorter and more predictable than expansion projects, especially when careful planning is done upfront.
Riverbend Kitchens typically completes full kitchen remodels in an 8–12 week timeframe, depending on scope, with materials ordered and on-site before work begins.
Permits and Planning Requirements
Kitchen Expansion
Kitchen expansions require permits, engineered plans, and approval under local building codes.
Because you’re changing the home’s footprint, local regulations around setbacks, lot coverage, and zoning often dictate what’s allowed.
Obtaining permits is mandatory and can affect both timeline and scope.
Kitchen Remodel
Remodels may require permits when walls are removed, plumbing is relocated, or electrical systems are modified. While the planning process is simpler than an expansion, remodels still require careful planning to ensure structural changes are handled correctly and safely.
Riverbend Kitchens finalizes scope, selections, and pricing before construction, so permit requirements are identified early instead of causing delays mid-project.
Level of Disruption
Kitchen Expansion
Expansions are highly disruptive due to exterior construction, long timelines, and structural work.
Outdoor space may be inaccessible, and the project can affect multiple areas of the house for an extended period.
Kitchen Remodel
Remodels are disruptive but more contained.
The kitchen may be unusable during construction, but the rest of the house remains largely intact. Many homeowners find this easier to manage alongside daily life.
When Kitchen Expansion Projects Make Sense
A kitchen expansion makes sense when your kitchen is truly too small, and layout changes alone won’t solve the problem.
If you need more space for cooking, storage, or gathering, and your lot allows it, adding square footage may be the only way to achieve a functional space long-term.
When Kitchen Remodeling Projects Make Sense
A kitchen remodel is the right choice when the existing space can work better with a smarter layout.
If removing walls, reworking the floor plan, and upgrading systems can improve functionality and flow, a remodel often delivers better results without the cost and complexity of an expansion.
More Space or Better Space? Find the Answer with Riverbend Kitchens
When you’re weighing a kitchen expansion versus a remodel, the real challenge is figuring out which path actually fits your home, your goals, and how you live every day. Riverbend Kitchens specializes exclusively in kitchens, combining kitchen design, planning, and execution so your project stays grounded in what’s practical, buildable, and worth the investment.
If you’re ready to explore what’s possible in your kitchen and want clarity before committing to major changes, fill out our contact form today or give us a call.
A focused conversation now can save you time, stress, and costly missteps later.
FAQs
What questions should I ask when planning my kitchen remodel?
- Am I planning a major or minor remodel?
- What appliances or features do I want to install?
- Should I change the kitchen floor plan for better workflow?
- What is my total budget, including a 10–20% contingency for unexpected costs?
How much value does a kitchen remodel add to a home?
A kitchen remodel can add 50% to 96% of its cost back in home value, depending on the scope and market. Functional and aesthetic improvements yield better returns than cosmetic upgrades alone. Minor remodels often recoup more per dollar spent than major overhauls in mid-range homes.
Should I change my kitchen floor plan during a remodel?
You should consider changing your kitchen floor plan if the current layout limits workflow, storage, or appliance access. Major changes add cost and complexity, but they can drastically improve functionality. Moving plumbing or gas lines is typically the most expensive part of a layout change.