Before You Swing the Hammer: Do You Need a Permit?
Are you planning a kitchen remodel and wondering whether you need a kitchen remodel permit before the work begins?
Curious which improvements require a building permit and which updates you can handle without approvals?
In this guide, you’ll learn when a kitchen remodel permit is required, what type of work triggers inspections, and how the permit application process typically works.
By the end, you’ll understand how to plan your renovation the right way so your project stays legal, safe, and free of expensive problems later.
Do You Need a Permit for a Kitchen Remodel?
In many cases, whether you need a kitchen remodel permit depends on the scope of the work.
Cosmetic improvements often do not require a permit, while projects involving plumbing, electrical work, or structural changes typically require approvals and inspections from the building department.
If your project includes simple updates like painting cabinets, replacing tiles, or updating flooring without changing the layout, you may not need a building permit.
However, once a renovation involves moving a water line, installing a new electrical outlet, or modifying a wall, necessary permits are often required before construction begins.
Many homeowners figure this out during planning.
Someone walking the Riverfront Trail might start thinking about updating their kitchen, but before demolition begins, it’s important to confirm whether the renovation requires a permit and inspections.
- Moving plumbing, such as a sink or dishwasher water line
- Installing or relocating electrical outlets or circuits
- Removing or modifying a structural wall
- Adding ventilation systems
- Making layout changes that affect utilities
At Riverbend Kitchens, our contractors determine if a permit is required and handle the paperwork for it so you don’t have to worry about it.
Redo vs Renovation: Why the Difference Matters
What a Kitchen Redo Typically Involves
A kitchen redo focuses on cosmetic improvements that refresh the space’s appearance without altering structural systems.
These updates improve style and comfort but keep the underlying layout intact.
Redo projects often involve updates like painting walls, installing backsplash tiles, or replacing cabinets without moving plumbing or electrical components.
Because these improvements do not alter structural or mechanical systems, they typically do not require a permit.
For many homeowners, a redo is the fastest way to improve a kitchen’s look while avoiding complex construction requirements.
Examples of Kitchen Redo Projects
Redo projects usually involve improvements to surfaces and finishes rather than major remodeling.
These updates enhance appearance without affecting plumbing, electrical systems, or structural framing.
Common redo projects include:
- Painting walls or plaster
- Replacing flooring materials
- Installing backsplash tiles
- Replacing cabinets without changing the layout
- Updating countertops without moving plumbing
As long as the renovation does not involve plumbing or electrical relocation, a permit may not be required.
Why Many Redo Projects Do Not Require Permits
Cosmetic upgrades typically do not affect a house’s structural or mechanical systems. Plumbing lines remain in place, electrical wiring is unchanged, and the structural frame stays intact.
Because these improvements do not affect building code safety systems, permits are often unnecessary. Building departments typically focus permit requirements on work that could impact safety or structural integrity.
Even so, homeowners should still confirm permit requirements before starting a remodeling project to avoid legal problems or delays.p;
When Kitchen Renovations Require Permits
System Changes That Trigger Permit Requirements
Permits become much more likely when a kitchen renovation involves plumbing or electrical systems.
Changes to these systems must follow building code standards and often require inspections.
Electrical work, such as adding circuits, installing outlets, or modifying wiring, typically requires a permit.
These updates ensure electrical systems operate safely and meet modern code requirements.
Plumbing changes also require permits in many cases. Moving a water line, relocating a sink, or installing new plumbing connections can affect the house’s infrastructure and must be inspected.
Structural Changes That Require Approval
Structural changes are one of the most common reasons a building permit is required.
Any renovation that alters the structure of a house usually requires review and approval.
Examples include removing a load-bearing wall, widening door openings, or modifying framing during remodeling. Structural work must meet building code standards to ensure the home’s safety.
If a project includes structural changes, plans may need to be submitted before work begins, and inspections scheduled before the final inspection approves the renovation.
Layout Changes and Utility Relocation
Changing the layout of a kitchen often requires moving utilities.
Relocating appliances, sinks, or islands frequently involves plumbing and electrical adjustments.
These modifications can require moving wiring, adding outlets, or adjusting plumbing connections. Because the renovation affects multiple systems within the building, permits and inspections are typically required.
For instance, a homeowner living near Modern Woodmen Park might decide to open their kitchen to create more entertaining space while evaluating a kitchen expansion or a remodel. If that remodel involves moving plumbing or electrical systems, the project will require permits and inspections before completion.
Kitchen Updates That Usually Do Not Require Permits
Surface-Level Cosmetic Improvements
Many kitchen upgrades are cosmetic and therefore do not require permits.
These improvements focus on visual updates rather than structural or system changes.
Examples include painting cabinets, installing backsplash tiles, replacing flooring, or updating trim. These upgrades improve the kitchen’s appearance while leaving the plumbing and electrical systems untouched.
Because the renovation does not affect the building’s structure or safety systems, permits are usually not required.
Cabinet Updates Without Layout Changes
Cabinet upgrades are one of the most common remodeling improvements that may not require permits.
Replacing cabinets while keeping the same layout is typically considered cosmetic work.
Refacing cabinets, installing new cabinet doors, or comparing custom cabinets vs. semi-custom are examples of upgrades that improve appearance without affecting plumbing or electrical systems.
When cabinets remain in the same location, and utilities remain unchanged, the work usually does not require permit approval.
Minor Hardware and Finish Updates
Some updates focus on small details that enhance functionality and style without altering the kitchen’s structure.
These upgrades can make a noticeable difference in the space’s overall appearance.
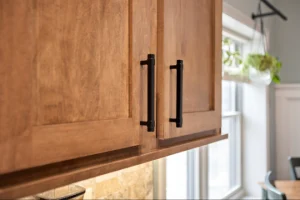
Examples include installing soft-close hinges, replacing cabinet handles, or adding decorative trim. These changes improve usability and aesthetics without triggering permit requirements.
A homeowner exploring the Village of East Davenport might discover new cabinet hardware that transforms their kitchen style. Installing these upgrades typically does not require permits because they do not affect plumbing, electrical systems, or structural elements.
General Permit Requirements for Construction and Remodeling Work
Licensed Contractor Requirements
Many types of construction work must be performed by licensed professionals.
Plumbing, electrical, and mechanical work are often regulated to ensure safety and compliance with building code standards.
In many remodeling projects, the contractor obtains the necessary permits and schedules inspections as part of the construction process. This helps ensure the project meets legal and safety requirements.
Working with an experienced contractor can simplify the permit application process and reduce the risk of inspection delays, which is one reason many homeowners carefully consider DIY vs. professional kitchen remodel options.
Riverbend Kitchens coordinates design, material sourcing, contractor coordination, project management, punch list completion, and warranty support as part of a turnkey kitchen remodeling process, ensuring a clear scope and structured execution throughout your project.
Contact us, and we’ll get started on planning your remodel, permits, and all!
When Property Owners Can Perform Work
Homeowners can sometimes do remodeling work themselves, depending on the project.
However, permits may still be required even when homeowners complete the work.
Projects involving plumbing, electrical systems, or structural modifications often require permits and inspections regardless of who performs the work.
These rules ensure safety and compliance with building code standards.
Even when homeowners handle the construction themselves, they must still obtain approvals before starting the project.
Additional Regulatory Conditions
Some remodeling projects may involve additional regulations beyond a standard building permit.
Zoning rules, environmental restrictions, or large-scale land disturbance can introduce extra requirements.
Projects disturbing more than one acre of land may require additional approvals or oversight before construction begins. These rules help protect community infrastructure and environmental conditions.
Understanding these regulations during the planning stage can help homeowners avoid delays or unexpected problems during remodeling.
Examples of Work That Does Not Require a Permit
Exterior Structures and Improvements
Certain small exterior improvements may not require permits if they meet specific conditions.
These projects typically do not affect a building’s structural systems.
Examples include platforms, decks, or walkways that are not attached to a house, remain less than 30 inches above grade, and are not built over a basement or another story.
Because these structures are minor and separate from the main building, permits may not be required.
Interior Finish Work
Interior finish work usually focuses on appearance rather than structural changes.
These improvements typically do not affect plumbing, electrical systems, or building structure.
Examples include painting walls, applying plaster, installing carpet, or adding decorative finishes. These projects are common upgrades that improve a home’s appearance without requiring permits.
Since the work does not affect safety systems or building structure, permits are typically unnecessary.
Window Awnings
Window awnings supported by an exterior wall may sometimes be installed without permits if they meet certain size requirements.
These features provide shade and weather protection without affecting structural systems.
Because awnings are generally lightweight and non-structural, they usually do not require permit approvals.
Homeowners should still confirm local rules before installation to ensure the structure meets code requirements.
Small Prefabricated Pools
Some small prefabricated pools may be installed without permits if they meet specific limitations. These pools are typically shallow and hold limited water capacity.
Pools under certain depth and volume thresholds may not require permits as long as they meet fencing and enclosure requirements.
Larger pools or permanent installations often require permits and inspections before construction begins.
The Permit Puzzle Solved Before Demo Day — Riverbend Kitchens
Planning a kitchen renovation involves more than choosing cabinets and countertops—it also requires understanding permits, inspections, and building code requirements before construction begins.
Riverbend Kitchens guides homeowners through a structured remodeling process that connects design, planning, and execution so your kitchen project is clear, organized, and built correctly from the start.
If you’re preparing for a kitchen remodel and want clarity on permits, planning, and the overall process, our team can help you move forward with confidence. Fill out our contact form today or give us a call.