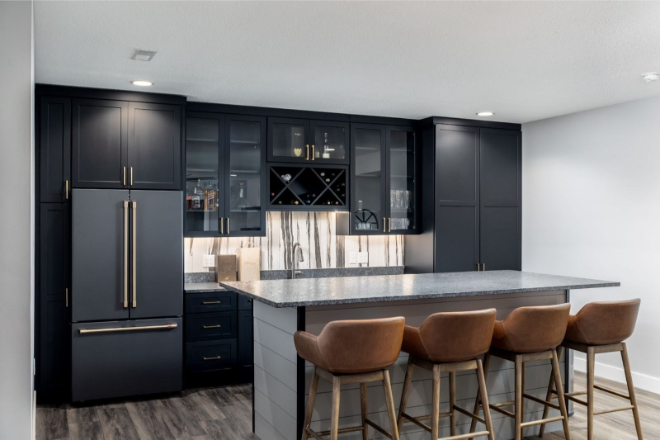
Key Points
- A multipurpose kitchen island enhances prep space, dining space, and social interaction in the kitchen.
- Proper size, layout, and storage features are essential for a functional and efficient kitchen island.
- Good design balances durability, style, and easy movement around the kitchen.
One Island, Many Roles: Where Kitchens Get Smarter
Have you ever wondered why some kitchens feel effortless while others feel cramped, no matter the size? Or why one kitchen island becomes the heart of the home while another just takes up space?
In this post, you’ll learn how a multipurpose kitchen island transforms cooking, dining, storage, and social interaction into one smart, versatile addition.
By the end, you’ll know how to design a kitchen island that improves your kitchen remodel.
What is a Multipurpose Kitchen Island?
A multipurpose kitchen island blends prep, dining, storage, and seating into one functional hub. It’s designed to match how you live—streamlining tasks and combining zones into a single, efficient centerpiece.
In modern kitchen design, this approach has become a must-have, especially in homes where the kitchen serves as both a workspace and a gathering place.
A well-designed kitchen island creates extra space where you need it most, without cluttering the room or interrupting easy movement through the kitchen layout.
Around the Quad Cities, homeowners in Bettendorf and Davenport often want a kitchen island that works as hard during busy weekday mornings as it does during weekend get-togethers after a walk along the Riverfront Trail or an afternoon at Vander Veer Botanical Park.
Dining and Social Life, Built Into the Kitchen Island
Turning the Island Into a Dining Space
One of the biggest shifts in kitchen island ideas is using the island as a dining table replacement.
A multipurpose kitchen island can serve as a kitchen table for daily meals, casual dining, and quick breakfasts without needing a separate dining room.
This setup works especially well in smaller kitchens or open layouts where space needs to be flexible.
In homes near Geneseo City Park or the Hennepin Canal Parkway, this approach keeps meals, homework, and conversation happening in the same room, making the dining experience feel more connected and relaxed.
Casual Dining and Entertaining Guests
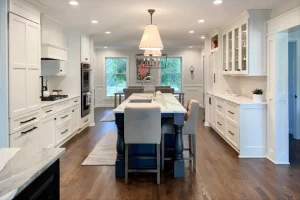
A large island with seating naturally supports social interaction.
Guests can sit comfortably while the home chef prepares food, creating a more engaging experience than being separated by walls or distance.
Casual dining at the island encourages conversation, whether friends are sharing appetizers, kids are doing homework, or family members are catching up after work.
For homeowners who enjoy entertaining guests, a kitchen island meets the need for seating, serving, and gathering all at once.
Seating Design That Actually Works
Seating only works when it’s designed correctly.
A multipurpose kitchen island typically uses counter-height seating to maintain more counter space while still allowing stools to slide underneath.
This keeps the kitchen’s workflow clear and prevents traffic from interfering with cooking.
Positioning seating on the outer edge of the island also protects the prep space and cooking area.
Guests can relax and enjoy the dining area without crowding the food prep zone, making the kitchen feel organized and easy to navigate.
Prep, Work, and Everyday Functionality
Extra Prep Space for Real Cooking
One of the most practical benefits of a multipurpose kitchen island is extra prep space.
More counter space means you can prepare food without constantly shifting items around or competing for room.
For serious home chefs, this extra workspace changes how cooking feels day to day.
In homes throughout Moline and East Moline, where older layouts may lack counter space, adding a large island creates extra prep space that didn’t exist before.
It allows for multiple tasks—chopping, mixing, plating—to happen at the same time without interruption.
A Flexible Work and Study Zone
Beyond food preparation, a kitchen island often doubles as a workspace for laptops, paperwork, or crafts.
With easy access to outlets and a durable surface, the island becomes a place where daily life unfolds.
It’s not uncommon for kids to work on school projects while dinner is being prepared or for adults to answer emails while keeping an eye on the stove.
This flexibility turns the island into more than a cooking station—it becomes an extra workspace that adapts to changing needs throughout the day.
Integrating Cooking Into the Island
Some kitchen layouts incorporate appliances directly into the island, such as a prep sink or cooktop.
When done thoughtfully, this can improve efficiency by shortening the distance between prep station, cooking space, and storage.
It also frees up wall space for cabinets or open shelving, helping maximize storage in the rest of the kitchen.
Size, Layout, and Flow Matter More Than You Think
Getting the Island Size Right
A multipurpose kitchen island must be sized correctly to support easy movement and function.
Too small, and it blocks traffic while offering little benefit.
Too large, and it disrupts the kitchen’s workflow or makes it difficult to reach the center for food prep.
In well-planned kitchens, clear walkways around the island allow appliances to open fully and people to pass comfortably.
Seating and Clearance Planning
Seating requires careful planning.
Each seat needs enough width to feel comfortable, and there must be adequate space behind stools for people to move freely.
Recessed seating areas help keep stools tucked in, maintaining a clean look and preventing the island from overwhelming the room.
In smaller kitchens found in places like Coal Valley or Milan, these details make the difference between a kitchen that feels crowded and one that feels open and functional.
Adapting the Island to the Kitchen Layout
Every kitchen layout is different.
A multipurpose kitchen island should complement the existing flow rather than fight it.
Whether the kitchen connects directly to a dining area or opens into a living space, the island acts as a bridge between zones, supporting easy movement and visual continuity.
Kitchen Island Storage That Works as Hard as You Do
Cabinets, Drawers, and Smart Storage
Storage is where a multipurpose kitchen island truly shines.
Deep drawers, cabinets, and adjustable shelves allow you to store cookware, pantry items, and small appliances exactly where you need them.
Instead of walking back and forth across the kitchen, everything stays within easy access.
In organized kitchens throughout Rock Island, homeowners often use island drawers for frequently used items like mixing bowls, cutting boards, or a spice rack.
This keeps counters clear and improves daily efficiency.
Specialized Storage Features
Modern kitchen islands often include specialized storage that goes beyond standard cabinets.
Wine racks, hidden compartments, and pull-out trash or recycling systems help meet specific storage needs without cluttering the kitchen’s aesthetic.
Hidden storage is especially useful for maintaining a cohesive look, allowing the island to appear clean and streamlined.
Open Shelving for Style and Function
Open shelving on the ends of an island adds visual interest while keeping everyday items within reach.
Cookbooks, serving dishes, or decorative pieces can live here, adding personality without sacrificing function.
Kitchen Island Style, Materials, and Visual Impact
Making the Island a Focal Point
A beautiful island often becomes the visual anchor of the kitchen.
Contrasting finishes, unique countertops, or waterfall edges can turn the island into a true focal point while still maintaining a cohesive look with surrounding cabinets.
In modern kitchen designs, this contrast helps define the island as a versatile addition rather than just another cabinet run.
Materials That Balance Beauty and Durability
Because the island sees so much activity, durability matters.
Countertops must handle food preparation, casual dining, and everyday wear.
Choosing a durable surface ensures the island holds up over time without losing its appeal.
Natural materials, thoughtful color choices, and clean lines all contribute to a kitchen’s aesthetic while reinforcing the island’s role as a functional centerpiece.
Lighting That Completes the Design
Pendant lighting above the island adds both function and style.
It provides focused light for prep space while reinforcing the island’s importance within the room.
Common Kitchen Island Mistakes to Avoid
Disrupting the Kitchen’s Workflow
One of the biggest mistakes is placing an island where it interferes with cooking or appliance access.
A multipurpose kitchen island should support the kitchen’s workflow, not block it.
Proper spacing ensures easy movement and reduces frustration during busy moments.
Undersized Seating and Overhangs
Insufficient overhang or cramped seating leads to uncomfortable dining and awkward use.
Planning seating dimensions carefully ensures the island works as both a prep station and dining area without compromise.
Prioritizing Looks Over Function
While style matters, function should always come first.
A perfect kitchen island balances visual appeal with real-world usability, supporting storage, cooking, and daily routines seamlessly.
Long-Term Value and Everyday Enjoyment
A multipurpose kitchen island is more than a design trend—it’s a long-term investment in how your kitchen functions.
By combining storage, prep space, dining, and social interaction into one feature, it creates extra space without expanding the footprint of the room.
For families across the Quad Cities, from Davenport to Eldridge, this versatility supports changing needs over time.
Whether hosting friends, preparing meals, or gathering with family, a well-designed kitchen island adapts effortlessly, making the kitchen a place where people truly want to spend time.
Live the Island Life with Riverbend Kitchens
At Riverbend Kitchens, we create kitchen solutions that fit your lifestyle, whether you’re cooking, prepping food, or entertaining guests.
Our team helps you integrate extra counter space, storage capacity, and seating into a beautiful island designed for your home’s workflow and aesthetic.
With thoughtful planning and smart design, your kitchen can become the heart of your home.
Transforming your kitchen into a versatile space starts with the right plan and the right partner—fill out our contact form today or give us a call.
FAQs
What size should a kitchen island be to work well in my space?
A kitchen island should allow at least 36–48 inches of clearance on all sides for safe movement and appliance access. Island size depends on the overall kitchen size and layout.
How long should an island be if I want seating for four people?
To seat four people comfortably, plan for an island about 8 feet long, allowing roughly 24 inches of space per person for seating and legroom.
Can I include appliances or a sink in a kitchen island design?
Yes—you can include a sink or appliances in your island, but it adds plumbing or electrical complexity and may increase costs during design and installation.