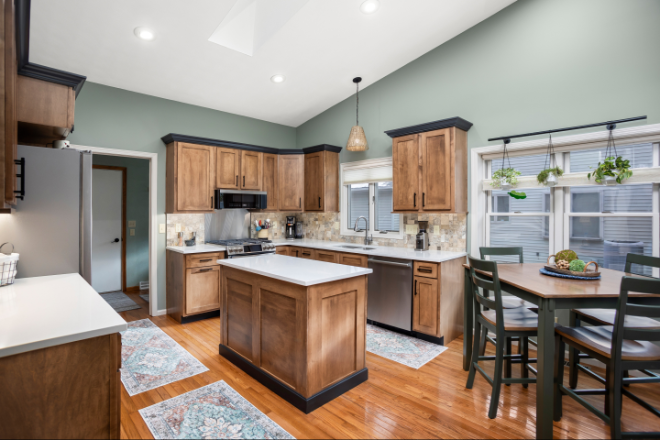
Walls Down, Welcome Up
Tired of cooking in a closed-off room while everyone else hangs out somewhere else? Wondering if you could finally connect your kitchen to the rest of the house without making it look like a giant, awkward warehouse?
This post walks you through what an open-concept kitchen remodel involves, the design ideas that make these spaces work, and what to expect when you remove walls.
By the end, you’ll know how to plan an open-concept kitchen that flows beautifully, holds up to real life, and feels like the heart of your home.
What Is an Open Concept Kitchen Remodel?
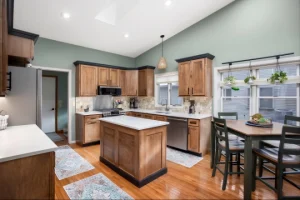
An open-concept kitchen remodel removes the walls separating the kitchen from adjoining living, dining, or family rooms, creating one continuous great room.
The goal is uninterrupted flow, shared natural light, and a single space where cooking, eating, and entertaining all happen together.
A successful open-concept kitchen remodel usually involves:
- Removing or modifying one or more interior walls, with structural support added if the wall is load-bearing.
- Designing a kitchen island that anchors the new layout and offers storage, prep space, and seating.
- Creating distinct zones through lighting, flooring, area rugs, or repeated materials so the kitchen still reads as a kitchen.
- Coordinating cabinetry, flooring, and finishes across the connected rooms for a cohesive look.
At Riverbend Kitchens, turnkey remodels run from $35,000 for standard packages up to $85,000+ for premium projects, while interior-focused structural remodels (the category most open-concept kitchen remodels fall into) start at $100,000.
Full project timelines run 8 to 12 weeks.
Design Ideas That Make an Open Concept Kitchen Work
You’ve got the wall down, but now you’re staring at one big room.
This is where design choices either make the open-concept space feel intentional or leave it feeling like a hallway with a stove.
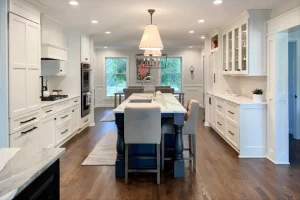
Anchor the Layout with a Large Multipurpose Island
The kitchen island is the single most important element in any open-concept kitchen design.
It replaces the wall you took down as the visual and functional dividing line between the kitchen and the rest of the great room.
A modern kitchen island earns its square footage when you build real function into it, like:
- A prep sink for chopping and rinsing without crossing the entire space.
- A second dishwasher or microwave drawer to free up the perimeter.
- A beverage fridge or wine fridge for entertaining guests.
- A cooktop so the cook faces the family room instead of the wall.
- Seating on one side so people can sit with the cook without crowding the work zone.
A large enough island can even replace a separate dining table, especially in homes where a round table or a formal dining room is rarely used.
Multipurpose islands are one of Riverbend Kitchens’ two signature design themes (the other being white oak cabinets), so expect the island to be treated as the centerpiece of your project rather than an add-on.
Create Distinct Zones Without Adding Walls Back
The whole point of an open layout is no walls, but you still need the kitchen to feel like a kitchen and the living area to feel like a living area.
Zoning uses visual cues instead of physical barriers to define zones in your open-concept space.
The most effective ways to create visual interest and define each zone without losing the open feel:
- Area rugs under the dining table and in the living room mark the edges of each zone.
- Layered lighting, like pendant lights over the island and a chandelier over the dining area, separates the cooking area from the kitchen and dining space.
- Repeating the same colors and materials across surrounding rooms makes the entire space read as one room.
- A single, continuous floor plan with the same flooring throughout maximizes the open layout’s spacious feel.
If you want a clearer break, a subtle flooring transition between the cooking zone and the adjacent living areas can do the job without putting up walls.
Plan Lighting for a Much Bigger Footprint
When you knock down walls, one ceiling fixture suddenly has to light a space three times bigger than it used to.
Good lighting in an open-concept kitchen always includes ambient, task, and decorative layers working together.
For an open kitchen concept that’s both functional and beautiful:
- Use pendant lights over the kitchen island for task lighting and a focal point.
- Add recessed lighting across the cooking area and surrounding rooms for ambient coverage.
- Install under-cabinet lighting on remaining upper cabinets to brighten prep zones.
- Hang a statement fixture over the dining table to draw attention and mark that zone.
- Maximize natural light by keeping window walls clear and choosing light cabinet finishes that bounce daylight around the open space.
Under-cabinet and recessed lighting are standard in Riverbend Kitchens projects, so this layering isn’t an upgrade you have to ask for; it’s part of how the team builds.
Riverbend Kitchens incorporates under-cabinet and recessed lighting as common technical integrations across our projects, alongside wine fridges, farmhouse sinks, and large center islands.
Rethink Storage When Cabinet Walls Disappear
Here’s the trade-off nobody warns you about when you remove a wall.
That wall probably had upper cabinets, and now those cabinets are gone.
Smart places to add extra storage and additional storage in an open kitchen concept include:
- The base cabinets of your kitchen island, with deep drawers for pots, dishes, and small appliances.
- A walk-in pantry tucked off the cooking area for bulk goods and easy access to ingredients.
- Tall cabinet towers on the remaining wall run to make up for lost upper cabinets.
- Open shelving for items you actually want on display, like everyday dishes or styled cookware.
- Built-in benches in a breakfast nook with hidden storage underneath, an example of multifunctional furniture that doubles as a design element.
Riverbend’s custom cabinetry is the main lever here, with storage built to your specific room and lifestyle (which matters more in an open layout where every compromise is visible from every angle).
Make Cabinetry and Materials Carry the Design
In a closed kitchen, you can get away with cabinetry that doesn’t quite match the dining room.
In an open-concept kitchen, your cabinets are visible from the couch, the dining table, and the front door.
A few moves that create a cohesive feel between the kitchen and living room:
- Use the same wood tone or finish on kitchen cabinets and built-ins in nearby living spaces.
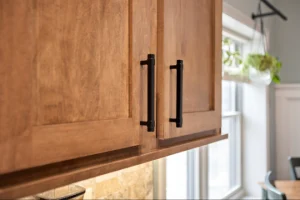
- Repeat the same hardware finish on cabinets, doors, and light fixtures.
- Carry the same countertop material onto a buffet or built-in in the dining area.
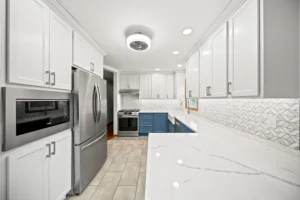
- Try two-tone cabinetry, with one color on the perimeter base cabinets and a contrasting island, to add visual interest without breaking the cohesive look.
- Consider quartz countertops for durability, since the island and counters are now visible from the family room.
White oak cabinets and walnut cabinetry are popular choices for modern living spaces because they bring warmth to the modern look that an open-floor-plan kitchen tends to lean into.
White oak cabinets are a Riverbend signature, so if you remodel with the team, expect that to be the conversation starter rather than a maybe.
Riverbend Kitchens works across a diverse range of cabinetry styles, including Shaker, flat panel, and glass-front, with finishes in wood stain, white, navy/blue, and grey. Our design portfolio features premium materials, including quartz, granite, butcher block, and geometric subway or mosaic tile backsplashes.
Removing Walls: What Actually Happens
Before you start picking out pendant lights, there’s a structural reality to face.
Not every wall comes down on the same budget or timeline.
Load-Bearing vs. Non-Load-Bearing Walls
A non-load-bearing wall is essentially a divider, and it can be removed cleanly with patching, electrical rerouting, and finish work.
A load-bearing wall is structural and holds up part of your home, so removing it requires engineering, a steel or LVL beam, and posts or columns to carry the load.
Other things to expect when planning to remove a single wall:
- Electrical wiring, plumbing, and HVAC ducts often run through the wall you want to remove.
- All of those have to be rerouted, which adds time and cost to the project.
- Permits are usually required for any structural change, including wall removal.
- A structural engineer’s stamp may be needed before work begins, depending on local rules.
How Riverbend Kitchens Handles the Structural Side
Riverbend Kitchens handles in-house interior-focused structural kitchen remodels in the $100,000+ tier, where most open-concept kitchen conversions land.
For larger-scale remodeling projects that go beyond the kitchen footprint, the team partners with experienced general contractors.
You’ll know which type your project is from the very first conversation, so there are no surprise hand-offs in the middle of construction.
Open Concept Ideas for Smaller Kitchens
Open-concept kitchen ideas aren’t only for big homes.
Smaller homes often benefit the most, as removing even a single wall can dramatically change how the space feels.
To make a small open-concept kitchen design work:
- Choose a smaller-footprint kitchen island, or skip it entirely, so the work zone doesn’t eat the new open space.
- Use neutral tones and light cabinet colors to make the kitchen and dining room feel larger.
- Use the same colors and finishes across the connected rooms for a cohesive feel.
- Add glass doors or French doors at the edges of the open layout to pull in even more natural light.
- Keep window treatments minimal to maximize natural light from every angle.
If a full island won’t fit, a peninsula is your best friend.
A peninsula only needs clearance on three sides instead of four, so it tucks into tighter footprints while still providing a dividing line, extra counter space, casual seating, and additional storage in the base cabinets.
For many homeowners with a tight floor plan, an L-shaped kitchen with a peninsula offers nearly all the benefits of an open-concept kitchen and living room without the cost or chaos of a full island installation.
Working with Riverbend Kitchens on an Open Concept Remodel
If you’re starting to picture your own open-concept kitchen design, here’s how working with Riverbend Kitchens actually shakes out.
Design is offered as a service, but it isn’t a standalone offering.
It’s included with a cabinet purchase or a full remodel, or available as a standalone design plan set for $3,000.
The pricing tiers break down like this:
- Turnkey kitchen remodels start at $35,000 for standard packages.
- Turnkey remodels go up to $85,000+ for premium projects.
- Interior-focused structural remodels, which are where most open-concept conversions land, start at $100,000.
Project timelines run 8 to 12 weeks for a full remodel.
For homeowners on the Iowa side of the river, a new Riverbend showroom is planned for fall/winter 2026 to serve growing demand in that area.
Common Mistakes to Avoid
Even the best open kitchen ideas can backfire if a few common mistakes sneak into the plan.
The most common mistakes to avoid in an open-concept kitchen remodel:
- Skipping the structural assessment and assuming any wall can come down. Always know if the wall is load-bearing before you commit.
- Forgetting to plan storage to replace the upper cabinets you’re losing. Plan extra storage in the island, pantry, or tall towers before demo.
- Treating the kitchen island as an afterthought. The island is the anchor in any open-concept kitchen design, not the last decision.
- Ignoring lighting layers. A single overhead fixture can’t cover a kitchen, dining, and living area on its own.
- Mixing too many materials or finishes. A cohesive look across the entire space is what makes an open layout feel intentional.
- Sizing the island for the kitchen alone instead of the whole open space. Scale it to the new footprint, not the old one.
- Underestimating noise. Open-concept kitchens echo, so include soft materials like rugs, upholstered seating, and curtains where possible.
Plan the structural work carefully, design the island as it matters, layer your lighting, and keep your materials cohesive across the kitchen, dining room, and living room.
Do those four things well, and your open-concept kitchen remodel will feel like the heart of your home for a very long time.
Turn Your Closed-Off Kitchen Into the Heart of the Home with Riverbend Kitchens
An open-concept kitchen remodel is one of the biggest moves you can make in your home, and Riverbend Kitchens has the design experience, custom cabinetry, and structural know-how to pull it off from start to finish.
From turnkey remodels to interior-focused structural projects, our team handles the wall removal, layout planning, lighting, and finishes that turn a closed-off kitchen into the heart of your home.
Ready to start picturing your own open-concept kitchen? Fill out our contact form today or give us a call.