Don’t Swing the Hammer Yet—Start Smarter, Not Harder
Are you wondering, when remodeling a kitchen, what comes first, or are you already thinking about tearing out cabinets? Do you start with demolition, or is there something more important before any work begins?
In this post, you’ll learn what should always come first, along with the correct sequence of a kitchen remodel project from start to finish.
By the end, you’ll understand how to avoid costly delays, save time, and set yourself up for a successful kitchen remodel.
What Comes First When Remodeling a Kitchen?
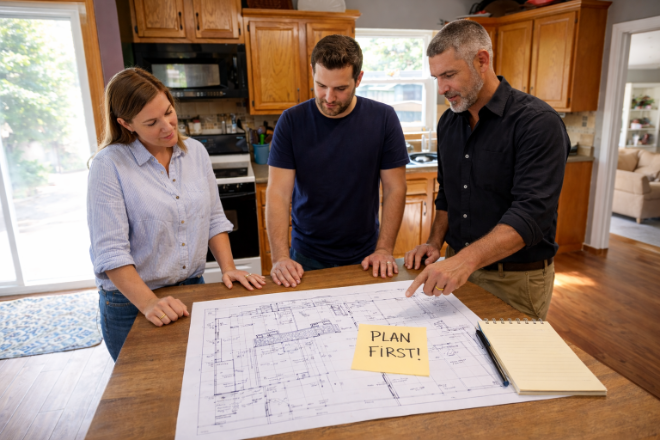
Start a kitchen remodel with planning, design, and budgeting. Defining layout, materials, and goals early ensures smoother execution and prevents costly changes. Skipping this phase often leads to delays, budget overruns, and coordination issues during the build.
Planning, Design, and Budgeting (The First and Most Important Step)
Before anything else, you need a clear plan for your kitchen remodel.
This means defining your kitchen layout, deciding where cabinets go, and understanding how your space will function day to day.
Without this, every decision later becomes guesswork, and that’s how projects fall apart.
Think about how you use your kitchen now and what’s missing.
Do you need:
- More storage?
- Better flow?
- Built-in microwave to free up counter space?
Your dream kitchen should be built around your habits, not just how it looks in photos. A strong plan ensures your cabinetry, appliances, and workflow all align.
If you’ve ever walked through a well-designed public space like the Figge Art Museum, you’ll notice how intentional every layout decision feels. That same level of thoughtful design should guide your kitchen remodel.
Riverbend Kitchens focuses on workflow, zones, and storage efficiency during the design process, ensuring layouts are practical, buildable, and based on real-world use rather than trends.
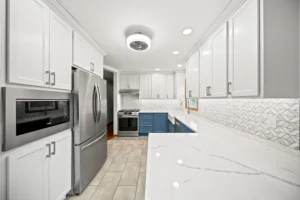
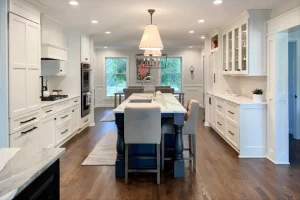
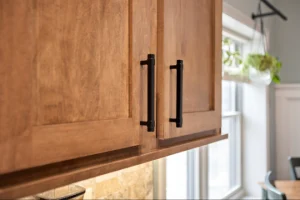
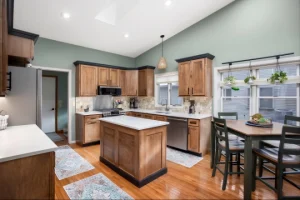
See a few of the kitchen remodels we’ve done for clients.
Defining Scope Before Work Begins
Once your plan is in place, you need to define exactly what your remodel includes.
- Are you keeping existing cabinets, or going with custom cabinetry?
- Are you making structural changes like moving walls or creating new openings?
These decisions and more impact everything from timeline to cost.
Scope clarity is what separates a smooth project from a chaotic one.
If you change your mind mid-project—like shifting the sink or adding new countertops—it can delay cabinet installation, disrupt countertop templating, and throw off the entire sequence.
The more you lock in early, the more seamless your remodel will be.
Setting a Realistic Budget and Timeline
Budgeting isn’t just about picking a number—it’s about aligning your expectations with reality.
A kitchen remodel project can vary widely depending on materials, layout complexity, and labor.
You need to assign costs to each part of the process and understand where you can save money without compromising results.
Timelines matter just as much.
Some materials, like custom cabinetry or new appliances, can take weeks to arrive. If you don’t plan for that, you’ll end up with costly delays and a half-finished kitchen.
Careful planning here helps you stay in control of both time and money.
Riverbend Kitchens structures remodeling projects with clearly defined pricing and timelines, with full kitchen remodels typically taking 8–12 weeks, depending on scope.
Hiring the Right Team Early
Hiring a general contractor or kitchen designer early in the process is one of the smartest moves you can make.
They help you avoid mistakes, refine your kitchen layout, and ensure everything is buildable before construction starts. This is especially important if your project involves electrical work, plumbing, or structural changes.
A good contractor doesn’t just build—they guide the entire process.
They coordinate trades, manage timelines, and keep your project moving forward. Without that leadership, even a simple kitchen remodel can become overwhelming.
Riverbend Kitchens has the expert team to make your project seamless, whether you use our remodeling team or want us to pair with your builder. We’ll provide constant, proactive updates throughout your project.
How to plan a less stressful kitchen remodel.
The First Step in the Construction Phase
Demolition and Site Preparation
Once your plan is locked in, demolition becomes the first physical step.
This is where your old kitchen is removed to make way for the new one. Cabinets, countertops, appliances, and sometimes flooring are taken out so the space can be rebuilt properly.
Before demolition starts, you’ll need to remove all items from the room and possibly set up a temporary kitchen.
In most cases, water and electricity are shut off to ensure safety.
This stage can feel fast, but it’s critical to do it cleanly so the rest of the project starts on solid ground.
Riverbend Kitchens ensures materials are ordered and on-site before construction begins, allowing demolition and subsequent phases to move forward without unnecessary delays.
What Comes After the First Step (Remaining Remodel Sequence)
Framing, Plumbing, and Electrical Work
After demolition, the focus shifts to structural and mechanical work.
If your remodel includes moving walls or creating new openings, framing happens first.
Then your contractor completes rough-ins for plumbing and electrical systems.
This stage is where everything behind the scenes gets built. Plumbing fixtures, outlet placement, lighting, and appliance connections are all set up here.
Riverbend Kitchens works with trusted, long-term trade partners—including plumbers and electricians—to ensure rough-ins and structural work are completed reliably and correctly.
Inspections, Insulation, and Drywall
Once rough-ins are complete, inspections ensure everything meets code before closing up the walls.
After approval, insulation is installed, followed by drywall. This transforms your space from a construction zone into something that starts to resemble a real room again.
At this point, you’ll begin to see your kitchen renovation take shape.
Walls are finished, surfaces are prepped, and the space becomes ready for visible materials like flooring and cabinetry.
Flooring, Cabinets, and Countertops
Now the visible transformation begins.
Depending on your strategy, installing floors may happen before or after cabinet installation. Floating floors, for example, are often installed differently than tile or hardwood.
Cabinet installation is one of the most important steps in the correct sequence. Base cabinets must be level and precisely placed because everything else—countertops, backsplash, appliances—depends on them.
After cabinets are installed, countertop templating takes place, followed by countertop installation.
This stage is where your dream kitchen starts to feel real. The layout you planned is now physically built, and the space becomes functional.
Reassembly and Installation Options
There isn’t always one rigid path for reassembly.
In some cases, cabinets and appliances are installed first, followed by finishing touches like new flooring and painting.
In others, flooring is completed earlier to allow for seamless integration.
The right approach depends on your materials, contractor, and overall project goals.
What matters most is maintaining the proper order so each step supports the next.
Skipping ahead or changing the sequence can create unnecessary complications.
Final Touches and Project Completion
The final touches are what bring everything together.
This includes installing plumbing fixtures like the sink and faucet, connecting appliances like the refrigerator, and completing electrical finishes like lighting and outlets.
Painting, trim work, and new doors are also finalized here.
Before calling the project complete, everything should be tested and cleaned.
Appliances must function correctly, surfaces should be sanitized, and any small gaps or issues should be addressed.
This last stage ensures your new kitchen is not just finished—but ready to use, comfortable, and built to last.
Riverbend Kitchens includes punch list completion and warranty support as part of our turnkey remodeling process, ensuring the finished kitchen matches what was presented and approved.
Craft a Streamlined Plan with Riverbend Kitchens
A successful kitchen remodel starts long before demolition—with a clear plan, defined layout, and a process that keeps every step aligned from start to finish.
Riverbend Kitchens delivers a structured, design-first remodeling experience that ensures your kitchen is built correctly, efficiently, and exactly as planned.
If you’re ready to move forward with a kitchen remodel that avoids costly delays and unnecessary stress, fill out our contact form today or give us a call.
Take the first step toward a kitchen that works better, looks better, and is built to last.